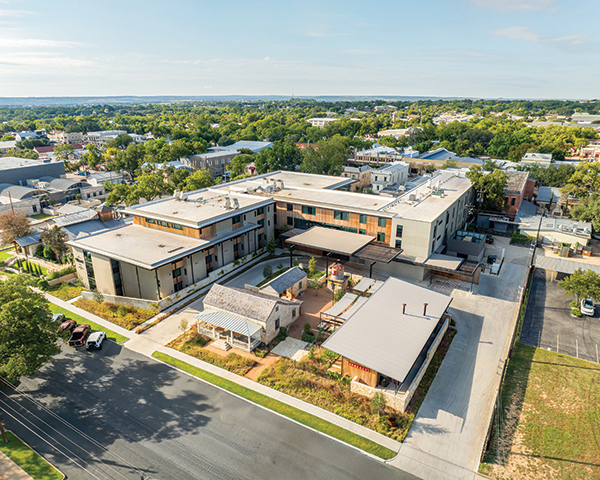

Albert Hotel Fredericksburg
Located in historic downtown Fredericksburg, Albert Hotel builds on the more than 175-year legacy of the Keidel family’s relationship with this Hill Country town.
Taking its name from Albert Keidel – an architect, historic preservationist, and man-about-town – the Keidel family’s connection to Fredericksburg dates to 1847, when Albert’s great-grandfather arrived to serve as the town doctor and judge. The hotel is located on the site where the Keidel family pharmacy and homestead still exist, both of which are integrated into the new hotel development.
Designed by Clayton Korte in partnership with New Waterloo, and constructed by Joeris General Contractors, the boutique hotel merges the past with a new contemporary design to create a venue of quiet sophistication.
A spokesperson for Joeris General Contractors said: “Our involvement with this project was particularly meaningful as it allowed us to expand our hospitality portfolio in Fredericksburg, one of Texas’ most historic and sought-after destinations. The Albert Hotel represents a unique blend of historic character and modern hospitality, delivering a boutique hotel experience with contemporary amenities while complementing the charm of the surrounding community.”
As part of the project team, VEI Consulting Engineers provided comprehensive engineering support throughout the lifecycle of the project, including before, during, and after construction. Their scope of work included preparation of construction documents, Stormwater Pollution Prevention Plan development and ongoing inspections, drainage study and lift station design.
A spokesperson for VEI Consulting Engineers said: “We really valued the opportunity to be part of this project. It’s exciting to contribute to something that respects Fredericksburg’s history while supporting its future growth. Our team worked closely throughout the project, addressing challenges as they came up and finding practical solutions to keep things moving forward and support long-term performance. We’re proud to have played a role in solving key issues and delivering work that will have a lasting impact on the community.”
The historic structures – Keidel family home (built in 1860), the Brockmann-Kiehne House (built in 1870), Keidel Pharmacy (built in 1906), and the White Elephant Saloon (built in 1888) – preserve the traditional streetscape, while the new build element of the project is tucked behind to reinforce the sense of peaceful escape.
The new construction, thoughtfully designed to coexist with the historic buildings, includes retail, four distinct food and beverage concepts, and the hotel itself.
The hotel’s 105 guest rooms include a mix of lodging, ranging from bunkrooms and suites to a private house, each with tailored amenities and custom-designed furniture. The two-acre property features three restaurants, two bars, and a private dining room. A sunken outdoor limestone pool and lounge offers guests a pleasant respite from the Texas heat.
Other amenities include a fitness centre and a 2,000-square-foot full-service spa. Events are easily accommodated with a 3,600-square-foot dedicated event space and a 1,200-square-foot mezzanine deck and event lawn. A separate, two-level, 160-space parking garage is located directly across East Austin Street.
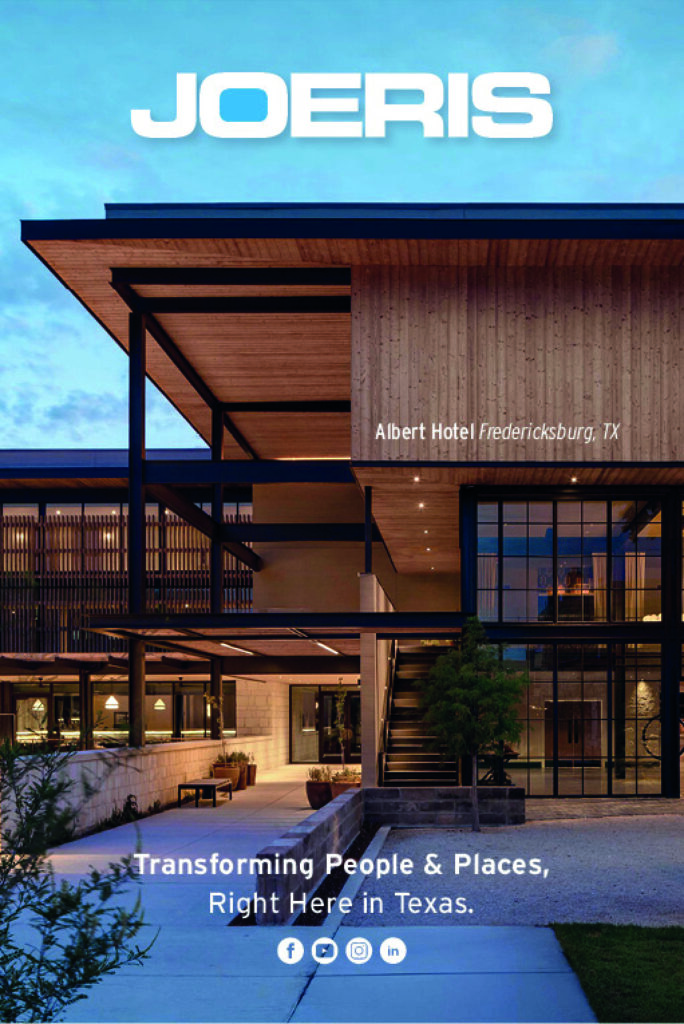
The material palette of the new building draws from the surrounding Hill Country. Traditional wood siding is paired with a custom raked stucco finish, designed to capture and reflect the changing sunlight throughout the day. Generous roof overhangs protect interior spaces and walkways from the intense summer sun. The interiors reflect the softer side of Albert Keidel’s global sensibilities – layered and eclectic, warm yet unfussy, with unexpected discoveries throughout.
Landscape elements incorporate native Texas grasses and trees, including live oaks and mesquites, along with reclaimed and repurposed materials from the site to create meandering gardens and pathways throughout the property.
Paul Clayton, Principal Architect of Clayton Korte commented: “Designing in a historic context means embracing the layers of time – respecting the past while shaping the future. The Albert Hotel achieves this delicate balance.”
George Wilcox, Director of Project Delivery at Clayton Korte said: “We’ve created a place that honours the legacy of the Keidel family while offering a peaceful, sophisticated retreat. The material choices, careful placement of the new hotel behind the historic buildings, and the connection to the landscape all reflect the spirit of the Texas Hill Country.”
Travis Greig, Associate, Clayton Korte added: “The hotel, spa, and multiple dining options are a significant contribution to the hospitality scene in the Texas Hill Country. With a Michelin-starred chef at the helm, we’re excited to watch the project’s success grow.”