
32-33 Kensington Gardens Square
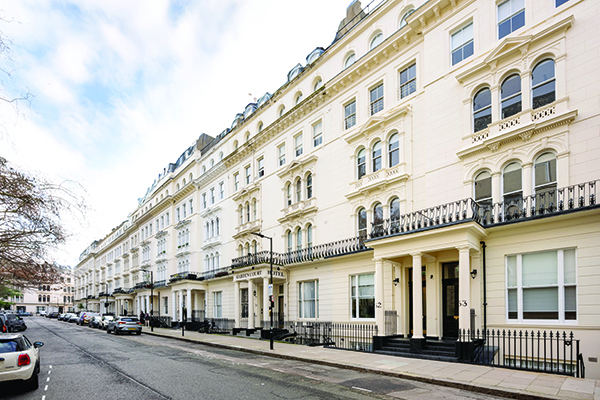
Within Kensington Gardens Square, a Grade II listed building has been transformed into 31 residential units and co-living spaces for students and young professionals.
Acquired by Leufroy, specialists in real estate investment management within London, HRA Architects, an architecture practice based in Surrey, oversaw the project from post planning to completion.
Justin Harper-Ronald, Director at HRA Architects commented: “This was a great project to have been involved with and offered a rare opportunity to concentrate on the design, with relatively few constraints or complications arising throughout the build.
“I’m probably most proud of how we turned the constraints of the existing layout into an opportunity, using carefully designed insertions to deliver modern living standards without compromising the integrity of the building.”
Previously, the building had been configured as a House of Multiple Occupation (HMO), so the internal arrangement was convoluted with undersized units and a series of interventions that obscured the building’s original character.
The original cornicing had been concealed behind false ceilings, fireplaces had been boxed in, and the proportions of the rooms were lost. Therefore, the project focused on carefully unravelling these modern interventions to reveal and restore the building’s historic fabric.
Working within the constraints of the HMO licensing requirements, as well as the sensitivities of a Grade II listed property within a conservation area, the floor plates had to be reconfigured to create a contemporary co-living scheme across five floors.
Significant effort was dedicated to restoring the original features of the listed building, including the cornicing, the fireplaces, and the beautiful central staircase, while the existing stonework was repaired. HRA Architects implemented new interventions that were curated to complement the building’s original architectural language, dating back to the 1860’s.
Macsen Lake-Edwards, Senior Development Manager at Leufroy reflected: “The most pleasing aspect of what we’ve done is design and curate sparces around the original features. Part of the beauty of the building now is that you can feel its proportions as it was originally designed.”
Although a focal point of the project, some areas were not possible or appropriate to be restored to their historic state due to the new purpose of the building. The practice decided to deliberately showcase the new insertions, like the kitchens and ensuites by utilising a distinct material palette and contrasting finishes that differentiates the new from the historic fabric.
The same approach to new insertions was employed for the bathroom pods. The pods were articulated as self-contained volumes within the existing rooms, so rather than concealing them the practice made the contemporary language intentionally legible.
To address the spatial constraints of the existing layout, which meant some rooms couldn’t accommodate full bathrooms, pods were strategically implemented within the larger adjacent units and designed them to serve the smaller studios. This careful reconfiguration has meant the site has met the modern standards of amenity without compromising the building’s historic structure.
32-33 Kensington Gardens Square now offers a coherent co-living scheme that addresses the needs of contemporary housing whilst respecting its architectural heritage. Leufroy, HRA Architects and main contractor, AKRK have delivered compact, desirable homes where residents can experience the original buildings historic character once again.
https://hraarchitects.com/