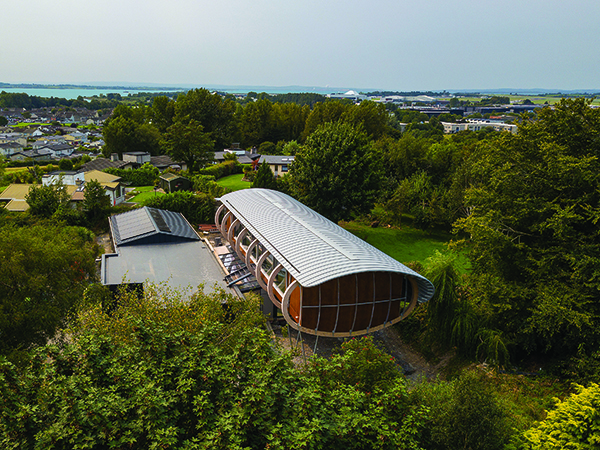

Airship House County Clare
Built to celebrate the Golden Age of Flight in the early 20th century, Airship House has been announced a winner in the Single Home Residential Project of the Year category at the Irish Building & Design Awards 2026.
The airship inspired home is situated in County Clare and overlooks the Shannon Estuary and Shannon town, a place that shaped aviation in Ireland.
John Curran Architects, an internationally recognised architecture firm who give buildings a soul by tapping into local storytelling, undertook the project. For Airship House the firm focused on the elegance, romance and pioneering spirit that embodied early transatlantic flights in Ireland.
In the late 1930’s Foynes Airport on the Shannon Estuary became the first place to make transatlantic flights between America and Europe. Later, during the second World War, Foynes became one of the biggest civilian airports with celebrities like Ernest Hemingway and Humphrey Bogart becoming frequent flyers at Foynes.
John Curran Architects wanted to encapsulate Shannon Estaury’s long, rich history throughout Airship House’s architecture.
Transformed from a dwelling, built in the 1960’s, Airship House was constructed to accommodate a family of three generations. The property was pared back into a slate clad box, and a new glass atrium was implemented without disturbing any of the surrounding natural landscape.
Wood was hewn, carved and jointed into an airframe, and elliptical glulam ribs, made of Larch were clad in a matt grey zinc skin. The skin is peeled back in places to reveal warm panels of wood. Reminiscent of the early fabric gliders of Otto Lilienthal in the 1890’s, ‘angel wing’ fabrics were stretched across the gable ends of the airframe.
Large expansive glazing on one side of the property offers residents views of the Shannon Estuary, while the other is adorned in portholes with seating below offering a cozy atmosphere to overlook the beautiful garden.
Sustainability was a big focus within the design concept for Airship House. John Curran Architects implemented photovoltaic panels to harvest solar energy at the site, while an air-to-water heat pump was added to provide the home with heating and hot water. A low energy, Mechanical Ventilation with Heat Recovery system was employed to continuously circulate fresh air and recover heat from outgoing air to preheat the incoming air.
Through the combination of technology and the use of wood, the most sustainable material on the planet, within Airship House’s architecture, John Curran Architects have ensured the home produces near zero energy waste and low energy usage year-on-year.
Sat upon the beautiful woodland site, Airship House has been designed as a transatlantic dream. John Curran Architects have captured the Golden Age of Flight’s grace and spirit throughout Airship House’s architecture, while ensuring the building stands the testament of time.