Hazel Tree Lodge Bunclody
Overlooking the Bunclody Golf and Fishing Club, Hazel Tree Lodge, designed by Stephen Carr Architects, offers visitors comfort and encourages connection with the surrounding landscape.
SC Architects, an RIAI practice, founded in 1989, were commissioned to design the new tourism accommodation for Bunclody. The practice blended a contemporary design with Hazel Tree Lodge’s surrounding natural landscape, while focusing on sustainability in all aspects of the project.
Located within the grounds of Bunclody Golf Course, the two-storey, part three-storey accommodation is surrounded by forest, which SC Architects utilised. The overall design concept is heavily inspired by its location.
Introduced as a nod to the rhythm of the surrounding tall coniferous trees, deep overhangs echo the light and shadows that the trees produce. Mirroring the bare tree trunks found at the ground level, earth coloured steel columns were implemented that have blurred the lines between natural and built form.
A large flat roof was implemented to offer the site future potential to extend its existing solar array, while increasing its on-site energy generation. The practice’s decision to do so has ensured the site can meet future ZEB legislation.

The lodge’s footprint and scale were developed as a considered response to the landscape, respecting the topography and local ecology. The building sits upon a natural stone podium that projects from the ground, as if emerging from the sloped landscape. Further enhancing the landscape, natural planting encourages the return of native flora and fauna around the building.
Staggered in various directions to resemble the natural & imperfect growth of trees, SC Architects positioned columns directly in front of the windows. In doing so the practice has mimicked the surrounding forest while emphasizing its connection to the outdoors within.
An outdoor terrace was introduced with additional seating to offer their guests a moment to relax and encourage them to stop and enjoy the nature surrounding them.
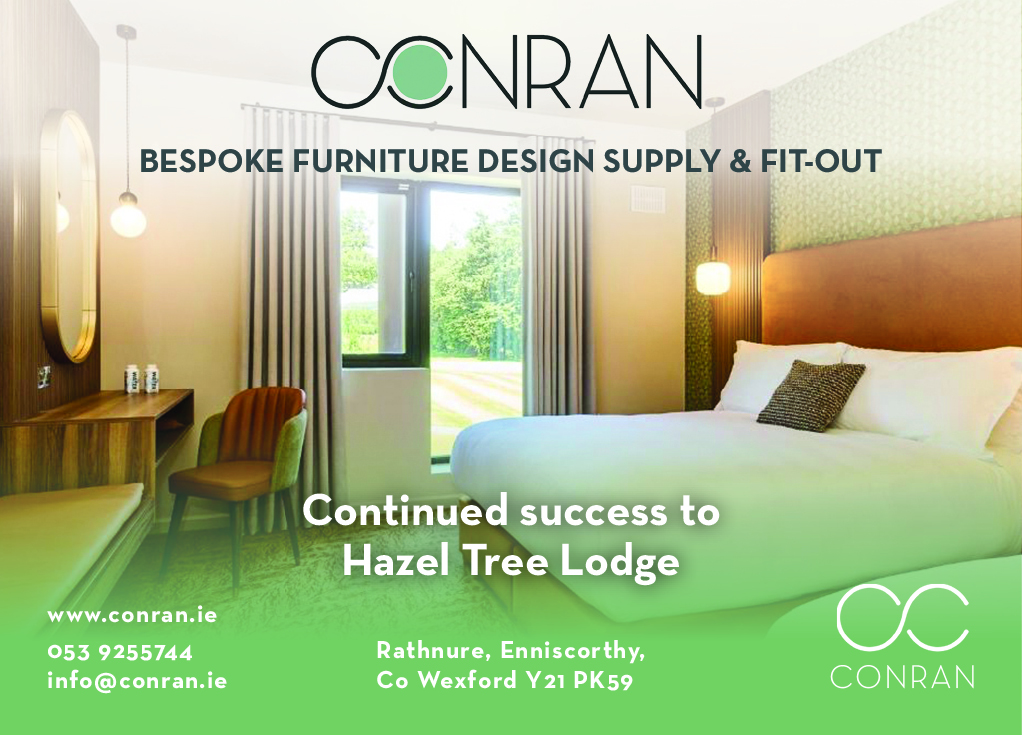
Hazel Tree Lodge’s interior includes 30 ensuite bedrooms, a reception area and lounge facility. The interior was designed by Ashling & Cathy Byrne for comfort, while a natural, forest inspired colour palette offers a strong connection to the surrounding landscape.
Surpassing the requirements of Building Regulations Part L, Hazel Tree Lodge has met the NZEB standards as the practice utilised passive strategies and methods throughout construction.
SC Architects’ contemporary design that they thoughtfully blended with a deep sensitivity to the surrounding landscape has introduced a new approach to sustainable tourism architecture in Ireland.
Hazel Tree Lodge perfectly harmonises with the natural landscape, connecting their guests with the outdoors and encouraging relaxation.