
The Food Hall at Stary Browar
Stary Browar is an iconic architectural landmark in Poznań, originally a revitalised industrial brewery complex that seamlessly merges heritage with contemporary design. The centre’s unique character — blending old brick structures, modern interventions and cultural spaces — sets the tone for any new project within it, including the recently completed Food Hall.
When approaching the design for the new Food Hall area, the architectural team from mode:lina™ studio prioritised creating an open, vibrant and welcoming zone that would feel like a natural extension of Stary Browar’s distinctive aesthetic. The intent was to honour the building’s historic industrial language while introducing a flexible, contemporary culinary destination.
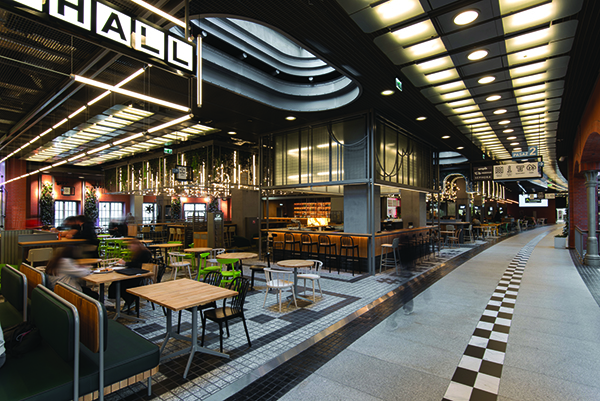
To achieve this, the design pulled back the lines of the existing food units to open up the circulation and encourage gathering, making the overall space feel more generous and inviting. Rather than using conventional vertical partitions that might fragment the area, the team introduced four visually distinct zones defined by specialised suspended steel structures. These sculptural steel elements act as spatial cues, helping organise the interior subtly without obstructing sightlines — a key strategy to maintain the sense of openness throughout the Food Hall.
The suspended forms are more than architectural gestures; they incorporate integrated lighting, serving both decorative and functional roles. This design approach ensures that illumination contributes to the atmosphere of each zone while emphasising the sculptural qualities of the structures themselves.
Floor design plays an equally important role in organising space. The use of geometric patterns laid with granite cubes — a material already consistently used elsewhere in Stary Browar — creates visual continuity with the broader complex. These floor patterns not only ground each zone visually but also contribute to the intuitive navigation of the space.
Functionality was another crucial focus. The Food Hall includes a diverse array of seating options: from high, communal tables ideal for social dining, to intimate semi-enclosed lounges, and classic dining tables. There is also a dedicated area designed specifically for children, making the space truly inclusive for a broad range of users.
To balance the industrial character with warmth and comfort, the interior palette incorporates natural materials like wood and stone together with extensive vegetation. This blend softens the space and enhances the overall ambience, creating a setting that feels both contemporary and cosy — a deliberate contrast to the raw industrial undertones.
Entered for a Restaurant & Bar Design Award 2026, the resulting interior is a harmonious fusion of old and new: it celebrates Stary Browar’s industrial heritage while introducing fresh spatial qualities that enrich both the user experience and the architectural narrative of this beloved Poznań destination.