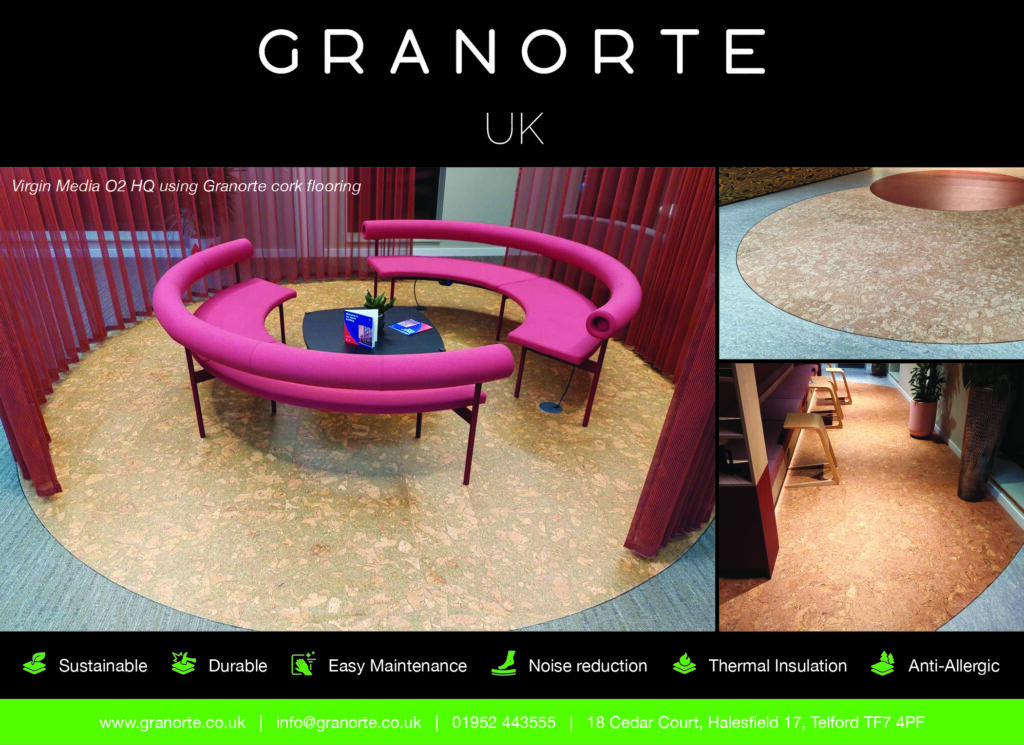
Virgin Media O2 Offices
Designers SpaceInvader have completed a nearly 50,000 sq. ft office interior for Virgin Media O2 across five floors of Island, the new, 10-storey, 100,000 sq. ft, net zero carbon workspace on John Dalton Street in Manchester’s central business district.
Rodney Hogg, Property Director of Virgin Media O2, said: “It’s been a genuine pleasure working in partnership with SpaceInvader throughout this scheme. The team’s professionalism, attention to detail and commitment to excellence have been consistently evident and have greatly contributed to the successful outcome of this project. The result is a new workplace that not only meets our needs today, but will support the wellbeing, collaboration and success of our people for many years to come.”
The client brief set out a number of clear priorities, including the reflection of the brand spirit and the design of a best-in-class office space positioning Virgin Media O2 as an employer of choice in the region. The office environment needed to provide current and future employees with an environment that supports high performance work, enables hybrid working and provides amenity and lifestyle services to serve employees’ daily lives.
Additional requirements included reflecting Mancunian culture and promoting the local community, achieving BREEAM Outstanding and WELL Platinum accreditations and embodying a focus on sustainability and wellness.
Design walk-through
The front of the eighth floor houses the main entrance and reception for visiting guests, located alongside an interview room and a key meeting room that can be sub-divided into two spaces as required. A feature bleacher staircase serves all the teams and functions as a venue for team gatherings and town halls, doubling as a working lounge when not in use.
The bleacher staircase connects the eighth floor to the ninth floor working lounge, which supports informal working and can also be enclosed with an acoustic curtain for bookable team meetings and development sessions. The opposite flank of the ninth floor houses the staff canteen.
The front areas across each floor have been treated as high energy spaces, encouraging collaboration, accidental meetings and breakout usage. This is expressed via the material palette and selection of furniture, as well as by artwork. The back spaces of each floor have been designed to encourage a calmer palette to aid concentration and productivity.
The CAT A general lighting has been retained throughout the CAT-B fit out as an important part of the project’s sustainability strategy. Ventilation and MEP equipment have been retained where possible also. Acoustics have been increased in all areas to support the functions across all floor plates, with acoustic baffle systems used in working areas and acoustic wall panels and acoustic ceiling spray used in meeting rooms and communal spaces, such as the reception and bleacher stair space.
The visual identity of each floor is rooted both in Manchester’s cultural DNA and the synergies between each floor’s concept and the Virgin Media O2 brand ethos. In each case, the design has gone way beyond the cliché.
Fifth Floor: The Sports Floor
The fifth floor draws its energy from Manchester’s dynamic sports scene — not just football, but tennis, watersports, rugby, and even skateparks. Shapes and forms drew inspiration from the skateparks under the Mancunian Way, whilst mesh screens represent the tennis scene. Movement, community and team spirit are expressed in the social spaces through vibrant colours, expressive forms and energetic materiality. Accidental meeting points, huddle zones, tea points and meeting rooms feel lively and uplifting, encouraging people to connect and keep moving. As people venture into the wings of the building, this bold palette gradually softens into a calm, biophilic-led design that supports wellness, focus and productivity. The balance of high-energy and quiet zones offers meaningful choice, especially for neurodivergent users seeking different sensory and noise levels.
Sixth Floor: Science and Industry
Arriving on the sixth floor, the visitor is greeted by two large training rooms wrapped in a bespoke mural by artist Andrew Wolfenden, celebrating Manchester’s legacy of science and industry, from the industrial revolution to cutting-edge innovation. The material palette here is refined and understated, echoing precision, progress and curiosity. As with the floor below, the design gently transitions into a more natural, biophilic atmosphere toward the rear, supporting quieter working styles.
Seventh Floor: Popular Culture
The seventh-floor bursts with colour, texture and creativity, taking its cues from Manchester’s artistic pulse and its influence across TV, film and gaming. Playful furniture and vibrant communal spots encourage people to gather, chat and create. These high-energy areas are balanced with a series of focused support spaces, including decompression rooms, 1:1 pods and facilities such as a returning-parent room. Each floor offers its own amenities, keeping user needs at its centre.
Eighth Floor: Music
The beating heart of the eighth floor is the feature bleacher staircase, forming a striking reception and event space inspired by the atmosphere of recording studios. Artwork here celebrates Manchester’s iconic music heritage, whilst its forms echo the fluid, expressive nature of sound. This area effortlessly transforms from hosting large-scale events to accommodating informal catchups and small team gatherings. Focused work zones follow the calming approach of the lower floors, with a serene library space located beside the wellbeing room and providing a quiet retreat for reflection whenever needed.
Ninth Floor: Apollo
Home to the catering and social hub, the right side of the ninth-floor space invites users to eat and recharge, while the left side expands into a flexible working lounge and collaboration space. The design throughout is inspired by the architecture and interior character of the O2 Apollo, one of Manchester’s most popular venues. The result is a warm, social, and atmospheric space that brings people together at all times of day.
And finally – Hamish the Horse…
There was one item the Wythenshawe team insisted came with them to the new premises: Hamish the Horse. Hamish was the pet name granted by the team to the lifesize horse lamp originally designed by Swedish design studio Front for Moooi in 2006, as part of their animal collection (comprised of a pig, horse and rabbit). The SpaceInvader team ran with the challenge of finding a good home for Hamish and created his own bespoke stable on the eighth floor, directly opposite reception, so that as many people as possible get to say ‘hello’ to Hamish each day.