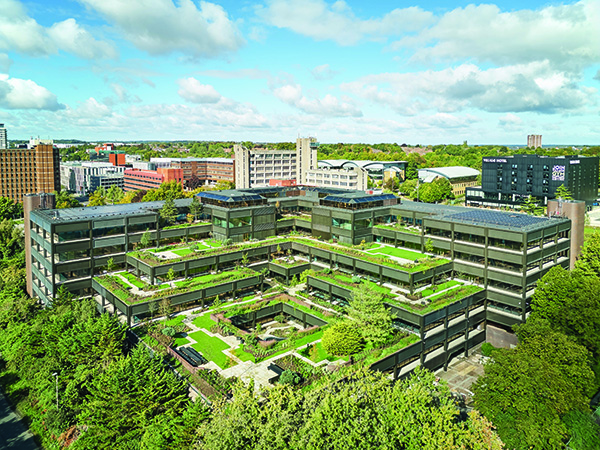

Plant Basingstoke
A retrofit and regeneration project for Plant, Basingstoke, one of the most important listed modern buildings in Britain, has triumphed against strong competition to be shortlisted in the RIBA South Awards 2026.
The prestigious team for this project to create a new exemplar of office workspace included Twelve Architects together with Feilden Clegg Bradley Studios, main contractors C Field Construction and landscape architects Studio Knight Stokoe.
The project, for client, Mactaggart Family & Partners, with Longstock Capital as developers, was geared to reinstating the building’s original pioneering design intent to seamlessly blend nature, wellbeing and the workplace.
Studio Knight Stokoe and Twelve Architects worked closely with the client and contractor teams to adapt, refine and deliver initial designs by Feilden Clegg Bradley Studios and Grant Associates, who earlier completed RIBA stages 0-3 and 0-4 respectively.
Formerly known as Mountbatten House and first christened Gateway House, the huge building was originally designed in 1973 by Arup Associates Group 2 for paper manufacturers Wiggins Teape. Landscaping was dome by pre-eminent garden designer James Russell,
The vast stepped complex comprises six levels of commercial workspace blanketed in tiered roof gardens and terraces. The gardens and building were both separately listed by English Heritage in 2015 for their design excellence and significance within British modernist architecture and horticulture.
Plant marks a major regional asset for economic development in Hampshire, offering over 19,515 square metres of category A and B multi-let office and amenity space.
Client William Laxton of Mactaggart Family & Partners was instantly drawn to the scheme on account of the original Peter Foggo design fundamentals and the abundance of terracing, making it a singularly unique asset.
In aspiring to the highest sustainability ratings across BREEAM ‘Outstanding’ and WELL Platinum certifications, Plant pioneers a new commitment to the environment and occupant that sets a remarkable standard for future commercial workplace developments.
Prominent architectural interventions include a redesigned and expanded building entrance and reception area, enhancing the arrival experience and establishing a stronger visual connection to the verdant refurbished gardens. Double-height spaces have been formed to create vertical connections between floors, increasing the sense of openness and drawing more natural light into the plan. A striking helical staircase marks an impressive, welcoming entrance area.
More recent suspended ceilings and finishes have been removed to reveal Plant’s distinctive coffered slab structure and cruciform columns, preserving the building’s unique architectural character. The original curtain wall system has been carefully refurbished, improving the building’s thermal performance and ensuring its longevity. The mechanical, electrical, and plumbing systems have been fully upgraded to enhance operational efficiency and future-proof the building, contributing to its ‘Outstanding’ BREEAM certification.
Additional new facilities, including a cafe, gym, shower and changing rooms, secure cycle storage, and a multi-purpose function space have been incorporated to meet the needs of modern tenants.
A key driver of the project was to greatly improve access to the gardens and roof terraces, with new level access from all storeys. Through extensive research Studio Knight Stokoe adapted the listed landscape to be climate resistant and importantly, regenerative.
Over 22,500 new plants have been introduced, along with 86 new trees to complement those already on the site. The renewed planting design draws inspiration from the original design vision for the gardens; to be informal, elaborate, romantic, overflowing, and tumbling.
Studio Knight Stokoe also restored much of the existing hardscaping, recording and cataloguing every original paving element across the garden levels, which were temporarily removed through construction, and then replaced in-situ.
The revitalised gardens enhance biodiversity and create inclusive, engaging spaces for both occupants and visitors. Winding pathways and new seating areas invite exploration, offering opportunities for relaxation, socialisation, and quiet reflection.
A widely regarded exemplar of British modernism and commercial horticulture, Plant now begins its new life as a regional hub for growth, providing the right environment for occupants and nature to thrive.
Hugo Denee, co-Founder of Longstock Capital said: “The project team has captured the original spirit of Plant and delivered an outstanding refurbishment. The building is now a perfect example of what occupiers require in terms of design aesthetic, environmental credentials and amenities.”
Martin Knight, Director at Studio Knight Stokoe said. “Plant in Basingstoke is redefining what a workspace can be. By reimagining this nationally significant building and its gardens, Studio Knight Stokoe helped to create a transformational exemplar of retrofit and reuse. It’s a project that respects the original design vision, while meeting modern needs.This project goes beyond preserving history or creating office space. It’s about shaping a place that positively impacts people and the environment.”
Robert Shannon, Associate Director at Twelve Architects & Masterplanners said: “Twelve Architects were proud to have played a pivotal role in the transformation of Plant into an incredible, forward-thinking workspace. By preserving its architectural heritage while embracing modern innovations, the team have created an exemplar development that promotes well-being and connections. Plant sets new standards for the future of office design.”