

Cleaverman and Filthy Martini Bar at Arizona Centre
Two bold new concepts now elevating upscale dining and drinking in Downtown Phoenix, Cleaverman and Filthy Martini Bar have made their debut at the Arizona Centre.
The design for both venues was created by PETERMAX Co, (led by founder and creative director Peter Maxwell Bowden), for client Pretty Design Concepts.
Cleaverman is a celebration of beef and shellfish shaped by the grandeur of the classic American steakhouse, while Filthy Martini Bar is centred around the glamour of champagne glow complete with waiters in tuxedos and an elegant live piano. Both venues combine rich materials, warm lighting, and sculptural forms to create spaces that feel instantly iconic.
Cleaverman
Here, the design is based around a fictitious central figure, an imagined Cleaverman as the master of an elite guild of butchers, a secretive brotherhood where technique is earned through years of apprenticeship.
His story carries a thread of ritual, craftsmanship, and doing things the right way, every time. The restaurant was built to feel like his sanctum, a space that could have stood for fifty years and feels sturdy enough to stand for fifty more.
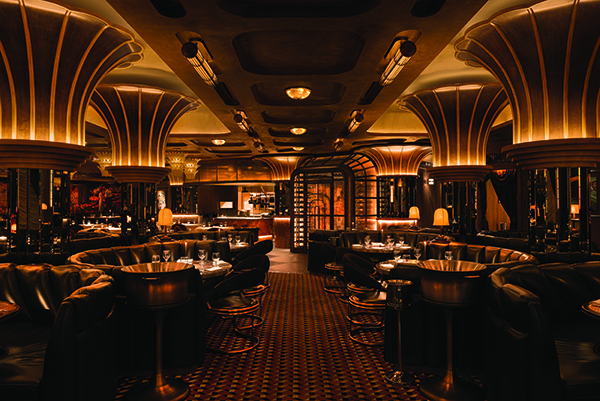
Set across 10,000 square feet, Cleaverman seats 306 guests throughout a grand dining room, a statement bar, and intimate private spaces designed for gatherings, celebrations, and the occasional deal sealed over steak and a martini.
The material palette takes cues from marbled steak. Rich reds, oxblood, brick, and burgundy layered with walnut, supple leather, and deeply veined stone. Bronze and brushed brass catch light softly, reinforcing warmth that feels indulgent yet welcoming.
Guests enter through a fifty-foot corridor draped in heavy velvet panels and valances. The passage deliberately separates guests from the downtown energy, blocking views into the dining room and slowing the pace before the reveal.
At the host stand, guests turn the corner. The full dining room opens at once, anchored by a curved bar that commands the space. This moment defines the emotional shift.
Built-in banquettes carve the open plan into intimate zones without closing it off. Seating is generous and sculpted, designed for lingering rather than turnover. Specially commissioned Artwork inspired by Edward Hopper introduces moments of quiet surrealism and fragmented narrative.
Lighting was the central challenge – even, warm, and romantic – achieved without downlights – allowing faces, food, and finishes to glow naturally.
A structural column in the middle of the dining room became the project’s defining aesthetic gesture. Three additional columns were introduced to establish symmetry, transforming the structure into sculptural, tulip-like forms with integrated uplighting.
A distinctive yet budget-conscious refinement, woodgrain LVT was cut into large squares and quarter-turned to create subtle checkerboard patterned flooring, delivering the richness of patterned hardwood with durability suited to a high-volume steakhouse. Overhead, a hand-applied plaster ceiling built in multiple coats achieves the sheen and softness of worn leather.
Filthy Martini Bar
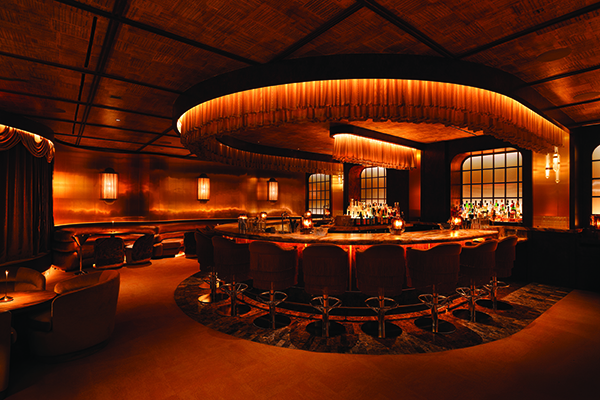
Filthy Martini is built around one idea: the romance of champagne glow. The room is calibrated so that everyone there looks like the best version of themselves. The entire space feels suspended in that golden moment just before night fully takes over.
There are two distinct arrival paths to this venue. Guests can enter from the Cleaverman restaurant, move past the restrooms and down a dim corridor before reaching metallic doors finished with a slurry containing real metal particles.
The private entrance follows a different sequence. Guests pass illuminated display vitrines showcasing premium cuts of meat from the neighbouring steakhouse. Beyond that corridor, the environment darkens and then opens into the same glowing interior.
Inside, the palette commits fully to gold and ochre. Gold anodised surfaces, brassy metals, velvet, fringe, and dark burl wood layer into a tone-on-tone field that absorbs and radiates warmth rather than reflecting glare. The bar curves gently through the space, clad in burl wood with a dark Emperador marble base. The bar top is a slab of swirling yellow and ochre marble, veined like a desert horizon at sunset. It brings movement and depth to the surface without relying on contrast.
Ochre bar stools trimmed with long gold fringe line the counter. Amber glass bar lamps sit directly on the counter, casting pools of honeyed light that reinforce intimacy at every seat.
Perimeter banquettes wrap inward toward the bar, tightening the composition and drawing attention to the centre. Swivel lounge chairs upholstered in tiger jacquard introduce a sharper note within the otherwise restrained palette.
The swan, the bar’s primary icon, appears subtly throughout the space in graphics and detailing. In the corner near the private entrance, a raised piano stage is framed in heavy drapery and metal panels.
The ceiling is one of the defining gestures. A grid of genuine vintage sheet music spans overhead. Dark mullions frame the grid, echoing the large 18-inch square flooring pattern in the corridors beyond.
Existing windows were addressed through constructed faux window facades composed of reeded glass and integrated lighting. Lighting throughout favours softness, with fabric-wrapped sconces, concealed sources, and amber glass table lamps creating a continuous champagne tone.
OPUZEN
Founded in 1984, Opuzen specializes in the craft of creating textiles. Over time, the company has evolved into a premier fabric supplier for the interior design industry, now stocking more than 1,000 SKUs in its local warehouse. Opuzen’s full-service art department creates bespoke patterns across a variety of base fabrics, tailored to meet the specific needs of drapery, upholstery, and wall applications. Beyond printing, the team also offers embroidery, embossing, and the development of custom woven fabrics. In addition, Opuzen is well known for curating fully tailored packages aligned with an interior designer’s overall vision and scheme. At Cleaverman Steakhouse, Opuzen supplied FR velvet drapery throughout the space. This inherently flame-retardant Italian fabric, Bilbao in Cognac, delivers a rich, heavy, and luxurious finish. The team at Opuzen takes great pride in helping design firms realise their creative vision, as demonstrated in their collaboration with Peter Max. As a trusted partner on multiple projects, Opuzen continues to play a key role in bringing concepts to life. This collaborative approach keeps the company at the forefront of
high-end restaurant, bar, lounge, and hotel design. ■
For more information, please visit: https://www.opuzen.com/






