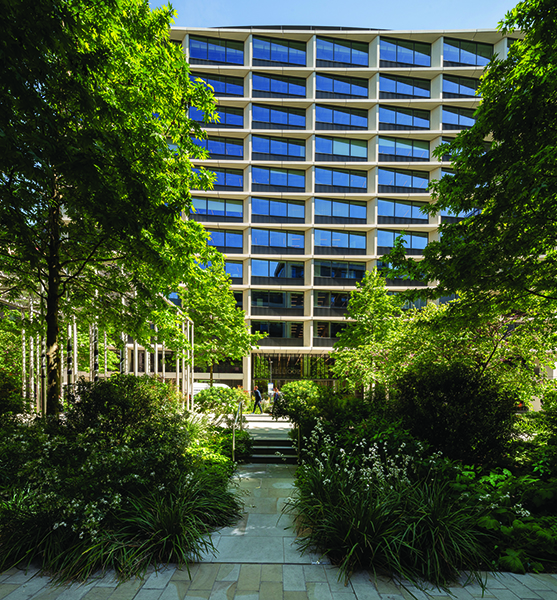

The Jellicoe and Deltic House
An ecosystem of workspaces, homes and green spaces, The Jellicoe and Deltic House at King’s Cross, London, are two exceptional buildings together occupying Plot R8, the latest phase in the transformative King’s Cross Masterplan.
Designed by Piercy&Company, the two buildings combine 72 social-rent homes with 265,000 sq. ft of contemporary workspace, small business, voluntary sector, and retail spaces, all set within a sequence of green spaces.
Plot R8 is a testament to how high-density, mixed-use and sustainable development can enrich the urban realm, whilst still feeling generous and humane. It has become a vibrant part of the evolving King’s Cross neighbourhood, a contemporary example of city-making that places community, wellbeing and longevity at its heart.
Working closely with the client and wider design team, Piercy&Company sought to ‘crumble’ the urban grain at the northern edge of the masterplan, opening up views, daylight and pedestrian permeability through the community beyond. The result is a complex yet calm urban composition that balances high density with human scale, texture, and delight.
At its centre sits a richly planted podium garden, designed by Tom Stuart-Smith, the green heart of the scheme. Designed to foster wellbeing and biodiversity, this landscape links both buildings while creating privacy and amenity for residents and office users alike.
The Jellicoe, on the western edge of the plot, provides highly adaptable workspaces designed for long-term flexibility, energy performance and user comfort. Its gently curving facade, designed according to passive environmental principles, embraces Jellicoe Gardens to the front, while the staggered arrangement of window bays rhythmically breaks the elevation and creates dynamic oblique views on the approach. The Jellicoe is now home to a Fora workspace.
Deltic House, the residential building to the east, contains 72 social-rent homes with a focus on larger family units, including 9 four-beds, 31 three-beds, 21 two-beds, and 11 one-beds.
The building is of a narrower width than the typical, at 15 metres, which increases the natural daylight within the homes. A double-height timber-lined entrance creates a dramatic sense of arrival and the material quality then continues throughout the communal spaces and into the apartments, where it is combined with a spatial generosity.
The building is oriented to capture extensive views east over The City of London and beyond. Generous scalloped precast balconies read as undulating ribbons, bringing a sense of movement and joy to the streetscape and adding outdoor space to each apartment.
Both residential and office elements were designed in anticipation of future change. The office floorplates are regular and robust, with soft spots for new vertical connections between floors. The lifting and riser strategy allows for the conversion of upper floors to restaurant space. The residential block is designed to be easily stripped back to the concrete structure and converted.
As part of the project Tate were proud to be appointed as the suppliers and installers of raised access flooring on Jellicoe and Deltic House due to its significant scale and role within the wider King’s Cross regeneration scheme. The project involved the delivery of approximately 16,922m² of RMG flooring to a specification developed by Piercy & Co for Argent, requiring close coordination to meet design intent and performance requirements.
Phil Franklin, Sales Director at Tate UK, said: “Its prominence within one of London’s key regeneration developments provided Tate with the opportunity to demonstrate capability on a high-profile commercial scheme, while also supporting ongoing relationships with major contractors active across the King’s Cross portfolio, including McLaren, BAM, and Kier.”
Deltic House and The Jellicoe have been designed with energy efficiency as one of the key drivers from the outset, to reduce overall energy consumption through the application of the various design methodologies. These include high levels of insulation and the use of the building structures (thermal mass) and the development of the facade systems to respond to their orientation and relation to sun angles to minimise cooling loads and artificial lighting energy demand.
In addition, passive solar gain and natural daylight opportunities have been maximised alongside heat recovery to the residential apartments. Energy efficient equipment such as intelligent and high efficacy lighting systems and variable speed pumping are linked and monitored via the Building Energy Management System.
The scheme also takes a holistic approach to sustainability across its full life cycle: construction, operation and management. Building R8 has achieved BREEAM Outstanding and an EPC A rating.
Stuart Piercy, Founding Director, Piercy&Company said: “The idea was to crumble this large remaining plot and bring intimacy and grain to four new streets. Our building formed one edge of a beautiful new garden square by Tom Stuart Smith and created a central shared terrace garden, also by Tom Stuart-Smith.
“This is designing at a high-density urban scale, but we were conscious of creating a more human experience and generosity at street level. We are particularly proud of the high-quality housing with its generous balconies, double height entrance hall and spectacular views from the upper floors.”