
Horizon Youth Zone
A new civic campus that reimagines disused Victorian maltings and warehouses as a vibrant Youth Zone for young people, Horizon Youth Zone in Grimsby represents a major step in the town’s regeneration strategy.
Designed and delivered by London-based architecture firm John Puttick Associates, with Hobson & Porter as main contractors, the new youth zone combines skilful heritage retrofit blended with new construction.
Situated in Grimsby’s town centre, Horizon Youth Zone represents a powerful symbol of regional renewal and optimism for the next generation. The L-shaped campus sits adjacent to the River Freshney and is arranged as a series of refurbished and new purpose-built spaces where young people can gather, engage and thrive. Forming a key part of Grimsby’s wider master planning and regeneration strategy, Horizon brings new civic life to an area once defined by industrial decline.
The project is a continuation of John Puttick Associates’ ongoing collaboration with British charity OnSide, which funds and builds state-of-the-art, multi-million-pound Youth Zones in the country’s most economically disadvantaged areas. The practice first partnered with OnSide in 2015, winning a competition to design a new Youth Zone – which is currently on-site and due to complete in 2026 – on a site opposite Preston Bus Station. The Grimsby Horizon project, secured through this partnership, began in 2018.
From the outset, John Puttick Associates approached the project as a series of mixed-use buildings. The existing Grade-II listed riverside warehouses have long and varied histories. Beginning in 1821, the granary warehouses were constructed and later converted into a maltings, famously producing ‘Sandars’ malt by the 1960s. Over the years, the buildings also served as a billiards hall, sawmill, cake and seed warehouse and box factory, before ultimately closing in the 1990s.
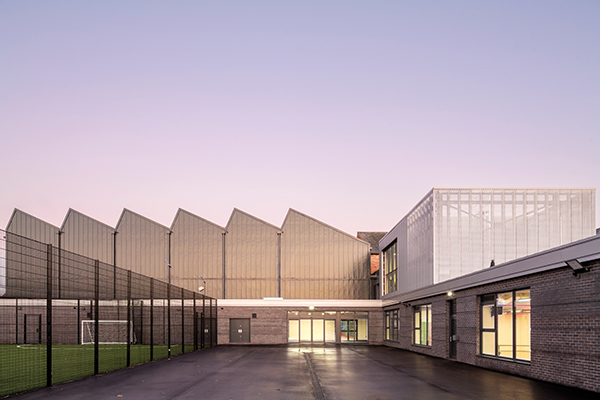
For John Puttick Associates, Horizon Youth Zone required a highly complex and ambitious combination of reuse and new construction. The scheme unites two distinct components in an L-shaped configuration. The series of Victorian structures that line the River Freshney have been rebuilt and restored, while the charcoal-grey sawtooth sports hall, full-height climbing wall, performance space and teaching kitchen are housed in a 1,115 square metres new addition.
Entering via the pedestrian bridge across the river, visitors arrive at a triple-height central area, which flows into a café and recreation facilities. The striking volume forms the nucleus of Horizon Youth Zone, leading to activity rooms for arts and crafts, enterprise and wellbeing. Circulation routes were thoughtfully designed to overcome the structural constraints of the existing building. Specialist facilities include an inclusion room for those with complex sensory needs, and a hygiene suite for severely disabled young people.
The newly constructed wing houses larger-scale functions such as the sports hall, climbing wall, and performing arts space. The zinc-clad sports hall, defined by its sawtooth roof, draws inspiration from the site’s industrial character, while introducing diffused north light to the interior. The roof’s south-facing slopes incorporate photovoltaic panels and wind catchers that naturally ventilate the space. A tall, metal-mesh volume encloses the climbing wall, creating a dramatic play of light and shadow, while a single-storey performance space completes the new building. John Puttick Associates have combined modern, durable materials such as dark grey brick and expanded aluminium mesh cladding with original details to create a cohesive architectural dialogue.
Externally, the restored Victorian masonry facade, characteristic slate roofline, and refurbished footbridge rejuvenate the riverside townscape. An outdoor area with a football pitch, skate zone and raised planters, sheltered by the L-shaped plan, provides multipurpose outdoor space to the north.
John Puttick Associates’ deep retrofit celebrates the character and texture of the original warehouses. Large arched openings and a distinctive pattern of windows were restored and reconstructed to revive the original structure with Clement Windows Group acting as the steel window manufacturer responsible for manufacturing new steel windows for the project. Bricks salvaged from dilapidated warehouses were reused to rebuild the ageing river wall, while internal brickwork and timber trusses were left exposed where possible to highlight the spirit of the building.
Environmental performance was central to the design, with retention of existing structure, material reuse, photovoltaic panels, wind catchers and enhanced insulation achieving a 54% improvement in energy efficiency over a benchmark building of its type without the improvement measures.
Throughout the process, John Puttick Associates worked closely with OnSide, Horizon Youth Zone, North East Lincolnshire Council, Historic England, and importantly, local young people to shape a building that reflects their identity and aspirations.
John Puttick, Director at John Puttick Associates, said: “It has been a long and fascinating journey through design and construction, and transforming these historic warehouses into a youth hub has been incredibly rewarding. It’s very exciting to see the revival of a key part of Grimsby’s townscape contributing towards renewal of the town centre and the life of the community for the future.”
Lucy Ottewell-Key, Chief Executive Officer, Horizon Youth Zone, said: “Seeing the way the landscape has changed throughout this project has been so exciting. For many people in Grimsby, we were used to seeing a derelict site in the heart of our town centre. Now, thanks to the incredible construction work, this historic building gets to have a new lease of life and live on for future generations. This project has been a perfect blend of old and new, bringing our heritage to the forefront and providing a safe and inclusive space for the children and young people of North East Lincolnshire.”