
Three Chamberlain Square, Birmingham
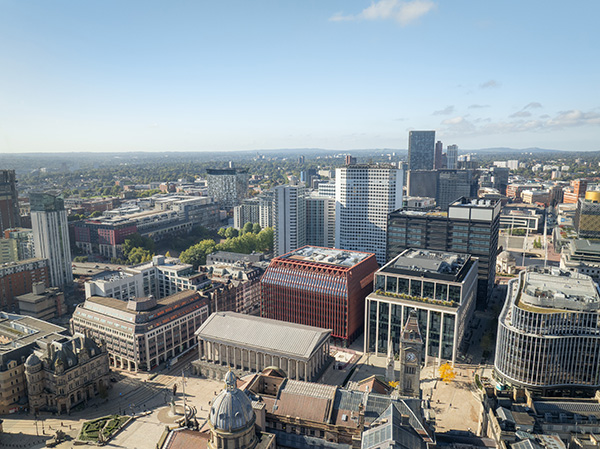
A formidable contender in the Institution of Civil Engineers Awards 2026, Three Chamberlain Square is a new office building uniting heritage and innovation and located in ‘Paradise’, a major mixed-use regeneration project in the heart of Birmingham city centre.
Widely regarded as one of the most significant developments in the UK outside London, Paradise Birmingham is a £1.2 billion masterplan transforming a 17-acre site spanning Centenary Square, Chamberlain Square, and Paradise Street into a vibrant commercial, civic, and cultural destination.
As the flagship development within Birmingham’s Enterprise Zone, the scheme will deliver up to ten landmark buildings, including Grade A office space, retail and leisure venues, a 4-star hotel, and a residential tower. The masterplan also introduces new public squares, pedestrian routes, and cultural spaces, revitalising the city centre, removing physical barriers and supporting long-term urban growth.
Three Chamberlain Square, designed by Feigned Clegg Bradley Studios (FCBStudios) and constructed by main contractors Sir Robert McAlpine, is a ten-storey, 189,000 sq. ft commercial workplace which was conceived during the COVID-19 pandemic – a time that marked one of the most significant shifts in working practices in modern history. The building responds to this shift by reimagining the types of spaces the workforce will seek in the future.
Located at Birmingham’s civic epicentre, the building redefines the future of sustainable office design and plays a pivotal role within the broader Paradise masterplan. It demonstrates that office spaces can be both beautifully crafted and radically sustainable.
Situated adjacent to the Grade I-listed Birmingham Town Hall (1834) and surrounded by conservation areas, the building’s design draws from Birmingham’s heritage of richly ornamented civic architecture, while confidently expressing a contemporary voice rooted in craft, rhythm, and urban order.
Its façade is composed of over 8,000 bespoke red fluted terracotta panels and 3,000 windows, offering a modern interpretation of the city’s classical forms. The fluted terracotta ribs reference the Corinthian columns of the Town Hall and shape the building’s inclined upper façades, lending it a sculptural, dynamic profile.
Window apertures are integrated into the terracotta rhythm with solid metal panels below, optimising energy performance. At street level, Sculptural metal ogee arches form elegant piers that sweep up onto the overhanging soffit, contributing depth and articulation while reflecting decorative motifs seen in the Bella Edison building, Birmingham School of Art, and Queen’s College Chambers.
The two-storey base is set back under cantilevers with glazed shopfronts and defined entrances, engaging the public realm and activating the space across Radcliffe Passage, Radcliffe Square, and Paradise Street.
At the upper levels, the façade’s descending terracotta ribs form inclined roofs inspired by the pitched forms of the Town Hall, Queen’s College Chambers, and the historic Birmingham and Midland Institute. A consistent florid motif crowns the building, unifying its silhouette and concealing rooftop planting and workspaces.
Together, these elements create a building that honours its setting while advancing a progressive, distinctly Birmingham vision of urban design.
In a post-pandemic world where flexibility, inclusivity, and wellbeing are essential, the building provides a responsive environment that enables productivity and purpose.
Its open, agile floorplates of up to 22,500 sq. ft support hybrid working, while dedicated communal and wellness zones promote connection, creativity, and mental wellbeing. A 9th-floor terrace provides panoramic city views, reinforcing the connection between workspace and landscape.
As part of the project Tate was appointed to supply and install flooring systems that met the requirements of the development. Works included the installation of approximately 14,698m² of RMG600+ panels at nominal 150mm FFH, 1,548m² at 250mm FFH, and a further 514m² at 415mm FFH. In addition, Tate installed approximately 1,025 linear metres of Quelfire 30-minute rated fire barrier to maintain compartmentation and support compliance with fire strategy requirements.
Ben Reid, Tate Contracts Manager for Three Chamberlain Square, said: “Three Chamberlain Square was a project we were delighted to be involved with due to its prominent commercial location and the scale and complexity of the flooring works required. The project involved delivering extensive floor build-ups to strict performance, durability, and fire safety standards within a tightly managed programme environment. This provided Tate with the opportunity to demonstrate capability in delivering high-quality flooring systems and associated protection measures on a major commercial development.”
At ground level, the main volume is lifted to allow public realm to flow through retail and entrance spaces, creating permeability and encouraging movement across key civic desire lines.
Internally, the building’s spatial organisation offers users dramatic views across Chamberlain Square, the Town Hall, and the wider city, reminding occupants of their place in Birmingham’s civic fabric.
In addition, Three Chamberlain Square sets a new benchmark for sustainability in the commercial workplace. It is achieving: a BREEAM Outstanding 5-star NABERS UK rating – the first in the West Midlands; Operational Net Zero Carbon (to 2030 approx. UKGBC NZC 5.0 Stars aligned); WiredScore Platinum, and ActiveScore Platinum.
Fully electric and fossil fuel-free, the building includes over 250 openable windows for natural ventilation, alongside intelligent SMART controls that reduce energy use, and biophilic features that enhance wellbeing.
Alina White, Partner Feigned Clegg Bradley Studios commented: “Our aim was to design a building that feels deeply connected to its surroundings while setting a new standard for the future of the workplace. Three Chamberlain Square is more than just an office: it’s a catalyst for change. Sustainable, inclusive, beautifully crafted, and unapologetically urban, it’s a place the city can truly be proud of.”