
The Shepherd, Mayfair
Set within the charming 18th century enclave of Mayfair’s Shepherd Market, The Shepherd Mayfair is a forthcoming new hotel whose design draws from the spirit of the surrounding area’s historic mansions, reimagined through an approach that balances narrative, heritage and quiet luxury.
Due to open in summer 2026 and spanning 33,600 square feet, The Shepherd Mayfair forms part of Elegant Hotel Collection and will comprise 82 guest rooms and suites arranged over six floors. The hotel will also introduce three defined dining and bar concepts: Fayre, a modern all-day dining destination inspired by the historic Mayfair fair; The Lounge, a café-style space serving guests from morning through to evening; and Teddy’s, a hidden late-night cocktail bar discreetly located on the lower ground floor.
From Timothy Shepherd’s previous role as Managing Director at Buckley Gray Yeoman ID, Shepherd& has continued their client relationship with Bain Capital and Orka Investments for The Shepherd Mayfair, Hotel.
Occupying a rare freehold site, the architectural concept takes inspiration from the eighteenth and early nineteenth century mansions of Mayfair, reinterpreting their architectural language for a contemporary setting.
Led by Timothy Shepherd while MD at Buckley Gray Yeoman ID, the interiors balance historic refinement with the distinctive character of Shepherd Market. Storytelling details are woven throughout, including references to local personalities alongside discreet braille and morse elements that reference the area’s wartime intelligence history and Down Street station
Inspired by the architecture of London’s historic arcades, The Shepherd Mayfair is conceived as a gateway from Mayfair into Shepherd Market, with a discreet walkway leading to the hotel’s principal guest entrance. Throughout the hotel, design decisions are carefully considered – from material palettes and surface textures to bespoke joinery and fine detailing.
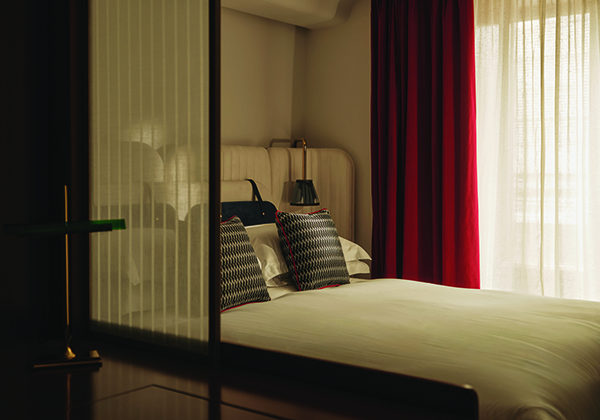
The guest rooms and suites at The Shepherd Mayfair are individually configured to reflect the building’s townhouse origins, with layouts responding to the proportions of each individual space. Interiors pair warm timber finishes with lighter tonal palettes and softly curved upholstery, accented by blue detailing and red velvet curtains.
Bathrooms are finished in marble, with select rooms offering baths and separate seating areas. Corridors are deliberately moody in tone and feature a curated collection of artworks.
Located on the lower ground floor, Teddy’s is conceived as a late-night cocktail bar inspired by the spirit of Mayfair’s original drinking rooms of the 1960s. Named in honour of Edward Shepherd, the eighteenth-century architect and developer who established Shepherd Market, the bar has been designed to reflect the layered history of the area. Teddy’s will offer 72 covers and feature commissioned murals that reference the diversity of Mayfair society, wrapping around a low bar and introducing a subtle Parisian influence.
On the ground floor, Fayre is a 75-cover modern brasserie which will serve seasonal dishes throughout the day. The interior is defined by banquette seating, dark timber panelling and a rich berry-toned palette inspired by mulberry and blueberry hues. Wall coverings by urban artist Adam Ellis animate the space with theatrical scenes that draw on the spirit of a contemporary fayre.
Also located at street level, The Lounge is designed as a relaxed café-style space that will naturally transition into a bar as the day unfolds. With 58 covers and a generous outdoor terrace, it will welcome both guests and local residents, offering artisan coffee, pastries, light lunches and an extensive drinks selection. The interior features forest green velvet upholstery, natural timber finishes, softly carved lines and geometric detailing.
Apart from the interior design, the project has also involved significant building alterations – and considerable design challenges for the architects.
Andrew Henriques from Buckley Gray Yeoman commented: “Before we became involved, the project had two previously rejected planning applications involving significant alterations and demolition. However, we took a very different view by considering what we could do by retaining the majority of the existing structure – although this came with significant challenges.”
He continued saying that these included extremely tight floor to floor and room grids – however rather than seeing these as problems, the architects embraced them and, working closely with the interior designers, turned them into part of the design concept to create an ambience of ultimate luxury – but without having a large square footage.
Inspiration came from the design of yacht cabins, where both design and function are precision crafted to be elegantly accommodated within a relatively compact space.
Further influences include the distinctive, colourful ambiance of Shepherd’s Market’s unique village-like atmosphere with its mews houses, cobbled streets, pubs and boutiques.
Some demolition, however, was necessary. A challenging element included the removal of mews buildings which abutted the hotel, and the consequent excavation of a basement in order to reconnect this section of the site to the existing hotel building.
Andrew Henriques summed up: “We are pleased with the result so far, and feel that this vibrant, bright transformation will be a fitting solution in keeping with the Mayfair area.”
Timothy Shepherd of Shepherd & concluded: “The Shepherd Mayfair has been shaped through a deeply considered architectural and design approach, paired with a strong sense of brand identity. Every element, from the guest experience to the culinary and bar concepts has been developed with intention.
“We drew inspiration from the original Mansions of Mayfair, where business and pleasure coexisted. In many ways, these were the first true boutique hotels, settings where society gathered and commerce thrived. The Shepherd Mayfair is our modern-day interpretation.”
“The hotel feels as though it truly belongs in Mayfair. Our intention with the design is to create a feeling and character embedded in the neighbourhood, yet with its own distinct identity. We have continued to develop the overarching narrative of the hotel alongside the individual elements, each growing in its own expression of Mayfair’s history and characters.”