Aoibhneas Dublin
Aoibhneas is a Dublin based refuge and support service for women and children affected by domestic abuse. Aoibhneas provides vital support services vital support services for those experiencing or leaving domestic abuse situations, including 24-hour support, information and referral services and access to safe accommodation. Their facility offers residential care alongside dedicated child and youth services, including play therapy, art therapy, and supervised childcare to support mothers and their families.
In order to continue their vital work, Aoibhneas facility was in need of an upgrade and extension to allow them to diversity their services and provide support for more women and children.
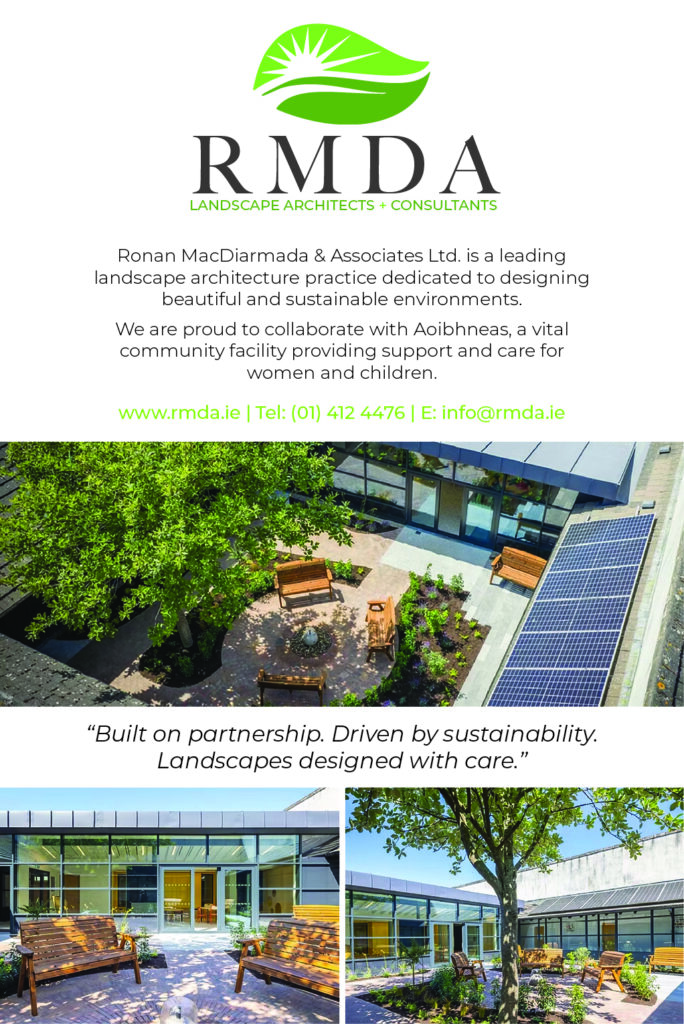
The project, led by Reddy Architecture + Urbanism involved the addition of a new extension to the existing building in order to provide a refurbished reception area, new playroom and kitchen. A new pod was also created, which links to the building with a pergola, creating a dedicated casual social space for teenagers. In order to set the project in motion, Reddy Architecture + Urbanism assembled a pro-bono design team including Walls Construction, Cumming Group as QS, Barrett Mahony Consulting Engineers for C&S, Black & White Engineers for M&E, Maze for fire and DAC, and RMDA for the landscaping.
The project began with a unified understanding of the purpose: creating a safe, engaging, and stimulating environment for Aoibhneas’ service users. Completing the project with a tight budget was a challenge, as the client had a limited amount of funding available for the works. The project team wanted to give Aoibhneas the best possible service and a functional and visually appealing final product, which was possible thanks to Walls Construction’s agreement to complete the work to the client’s budget with the remainder covered by them and their procurement partners and sub-contractors. The works were also carried out in a live environment with the staff and clients using the building daily, which added an extra layer of organisation to the project.
Collaboration was at the heart of this project, with creativity an important factor in the design. The playroom has been designed to be inclusive, age-appropriate, and flexible, with natural light, sustainable materials, and vibrant colours used to create an inspiring and intuitive space. The playroom supports a variety of activities and adapts to the service’s changing needs. The project team engaged with Aoibhneas on the curation of this space, to ensure that it met their needs and supports both learning and play.
Following its completion, this worthwhile, community centric project was shortlisted for the Social Impact Award at the Building and Architect of the Year Awards 2026. The Building and Architect of the Year Awards offer a a much-needed platform for architects of all scales, from large firms to sole practitioners, to showcase their work across all building types – residential, public, commercial, and cultural.