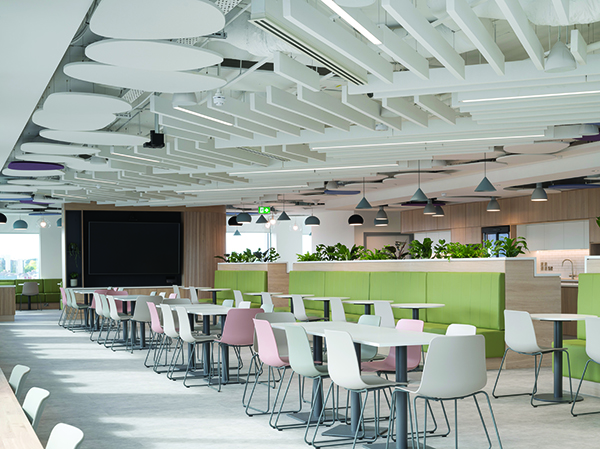

National Transport Authority HQ
The National Transport Authority (NTA) have opened their brand-new, fully accessible HQ in Dublin, costing below the allocated budget of €15.5 million. Shortlisted for Building of the Year – Office in the Building & Architect of the Year Awards 2026, the project, that spans 7,400 sqm over six floors, was designed to bring NTA staff, who were previously accommodated in separate offices across the city, an accessible, dynamic, flexible and collaborative environment, that infused AV functionality and Smart Building technology to improve sustainability and wellbeing.
Leading the integrated design team, EML Architects, created a Grade A, sustainable, flexible and hybrid-working environment that reflected the NTA’S identity; a modern, professional public sector organisation. In the design, to ensure sustainability, the team reused 68% of the existing ceiling tiles and MEP systems and any non-reused elements were upcycled through local charities and schools.
Margaret Malone, Head of Corporate Services at NTA, said: “The workplace design delivered by EML has proved to be very effective and provides the variety of workspaces and technologies required in a modern workplace. The quality of the product delivered is a testimony to EML’s attention to detail in relation to design, specification, and contractor management.”
The design features open-plan workspaces, meeting rooms, breakout and collaboration areas, tea stations, a city-view canteen, public consultation space, and fewer single-cell offices, to reflect the NTA’s cultural shift. Each space was designed to maximise natural light, views, and the connection to Smithfield Square where possible, while ensuring acoustic privacy, comfort, and adaptability.
Through internal branding like, the colour schemes used, signage and spatial hierarchy the design reinforces the NTA’s identity, whilst enhancing their presence in Smithfield. To ensure both staff and visiting public alike can navigate and utilise the new office with ease and comfort, automatic doors, colour contrasts in carpet, wall and furniture finishes and lowered counter tops with leg room in the tea stations and canteen space were added.
In the brief, collaborative workspaces for the open plan office were required, but through careful planning of adjacencies, acoustic treatment, and mobile acoustic screens, the design team were able to give staff and the public spaces for privacy and confidentiality too.
A dedicated airtightness champion monitored penetrations during construction to meet NZEB standards. SMART systems for lighting, HVAC, and security were integrated with real-time monitoring via the central BMS to reduce energy consumption.
The new HQ has dedicated lab space which required a careful design, looking at the need for equipment mobility for testing whilst allowing for hybrid working and collaboration within a secure and controlled area. The design team delivered this, after speaking closely with the dozens of stakeholders, by creating bespoke joinery trolleys that fit the overall aesthetics and a space the met all the stakeholders needs.
The integrated team worked seamlessly, with sustainability, aesthetics and MEP collaboration from the outset to complete the project on time and within budget. The new HQ is a vibrant, inclusive, and futureproofed workplace that meets the NTA’s operational and strategic goals.
Paul Scully, Head of Facilities Management at NTA, said: “The National Transport Authority are incredibly proud of our new office and feedback from staff has been wonderfully positive, they constantly remark on the high-quality office space they now work in.”