
Six Senses London
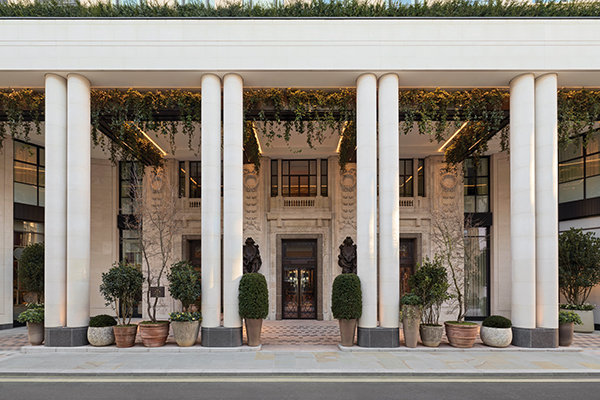
The UK’s first Six Senses hotel has opened in London at The Whiteley on Bayswater’s Queensway, setting a different rhythm for the city.
The Whiteley is a major £1.5 billion redevelopment of the former Whiteleys department store, transforming it into a luxurious mixed-use destination spanning more than one million square feet, comprising 139 unique homes, over 60,000 square feet of amenities, and a distinguished collection of 19 commercial brands.
The new hotel includes 109 rooms and suites, many with private terraces, alongside 14 branded residences. Glass rain showers, towering windows, inky blues and warm woods blend with bold lines and Art Deco curves. Crowning the hotel, the Whiteley Suite, with its distinctive 125-square-metre roof terrace, offers the option to create a private floor.
To complete the look and feel of the project, Blue Moon Procurement delivered FF&E procurement services for 109 guestrooms, corridors, public areas, BOH; eight very special hotel-branded residential apartments; as well as the Estate Management OS&E for Savills.
A spokesperson for Blue Moon Procurement said: “Having started working on this project in 2019 we are beyond proud to have supported its creation, protecting the design intent while also protecting the client’s budget along the way, implementing procurement processes focused around durable and eco-certified products and materials, while prioritising locally sourced, ISO or B-Corp certified manufacturers.”
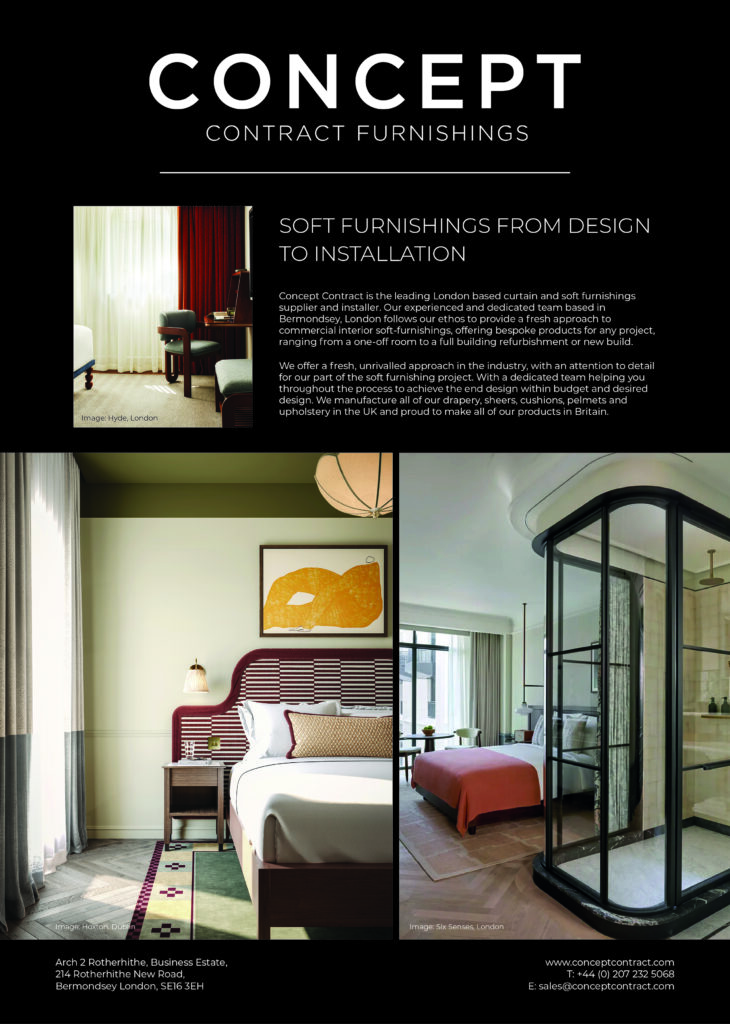
As part of the design, Concept Contract Furnishing worked alongside AvroKO and the client’s team to deliver the full make-up and installation of voiles, curtains, tracks, and cushions across all 109 guestrooms, branded residences and public areas of the hotel.
Environments at Six Senses London, environments created by AvroKO in collaboration with EPR Architects, preserve the Whiteley’s original Grade II listed façade while maintaining its Art Deco heritage and taking inspiration from William Whiteley’s fascination with the Great Exhibition of 1851. Fit-out Main Contractors were HUB Build Ltd.
At the centre of the hotel rises a restored grand staircase, once the defining feature of the
original department store. Designed by EPR and deconstructed, lengthened, and rebuilt by The Hub, it now ascends through three floors up to the glass-domed ceiling.

Adam Farmerie, Partner of AvroKO, commented: “Six Senses London draws from the visual language of the Great Exhibition era, which often relied on black and white contrast. Rather than replicate that palette, we introduced deep greens into the lobby marble and architectural detailing, reframing the period through a natural lens. Vitrines remain, but plant life now occupies them.”
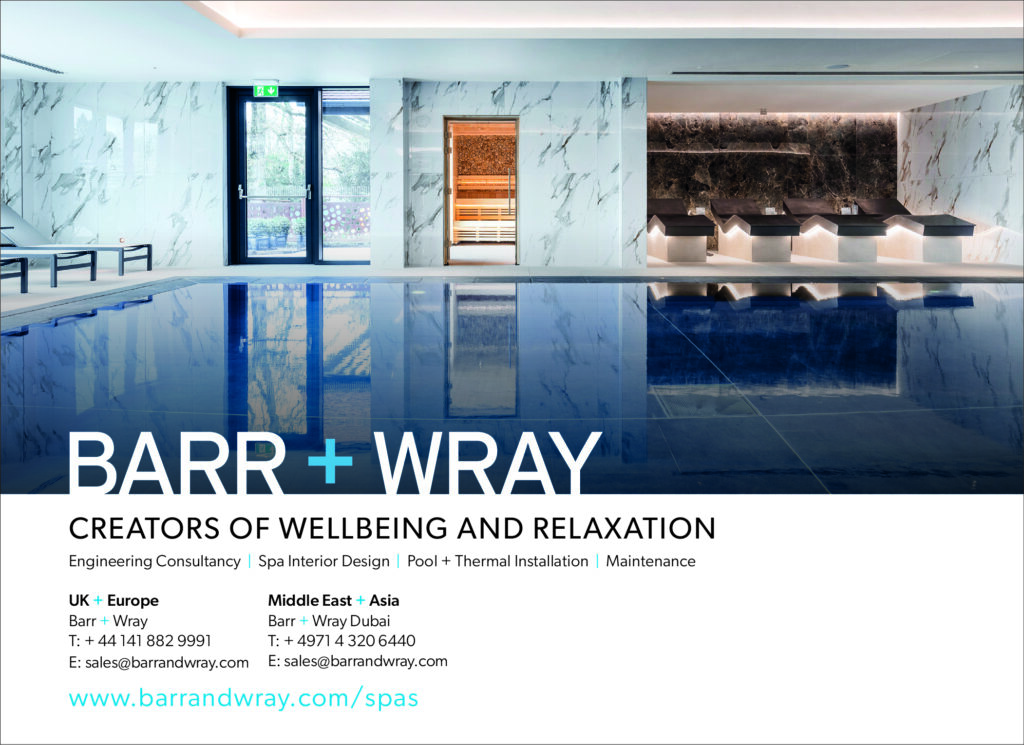
Spanning 2,300 square metres, Six Senses Spa includes London’s first hotel magnesium pool, as well as a 20-metre indoor swimming pool, a 325-square-metre fitness centre, dedicated yoga and mindful movement studios, 13 wellness spaces and six treatment rooms. An integrated Wellness Centre offers private consultations and advanced functional screenings.
The Alchemy Bar – led by Head Alchemist Charlotte Pulver – is conceived as a contemporary apothecary, guided by the Anglo-Celtic calendar. Here, guests are invited to transform locally foraged herbs into tinctures and tonics used across treatments, restaurants and bars, and steam and hammam rituals.
On the first floor, Six Senses London has partnered with HUM2N, the longevity clinic founded by Dr. Mohammed Enayat. Enhancing the hotel’s wellness offering, it provides advanced blood diagnostics, IV nutrient therapy, hormone optimisation, and performance-focused health protocols.
As in all Six Senses properties, wellness is infused into the entire guest journey, from a good night’s sleep through to the food on each plate. Eat With Six Senses principles celebrate the rhythm of the seasons through locally and sustainably sourced natural ingredients in their purest form. Six Senses London interprets this through maverick British cuisine at Whiteley’s Kitchen, Bar and Café, inspired by William Whiteley’s original spirit of innovation.
Above the lobby, which includes a bespoke concierge desk crafted by Studio 1718, sits the world’s first Six Senses Place – a social and wellness members’ club, offering space to switch off and engage in experiences that feel restorative rather than performative.
The Earth Lab, a dedicated space within all Six Senses properties worldwide, demonstrates the hotel’s practical approach to conservation with an ambition to inspire meaningful change. In London, hands-on workshops focus on repurposing and botanical preparation.
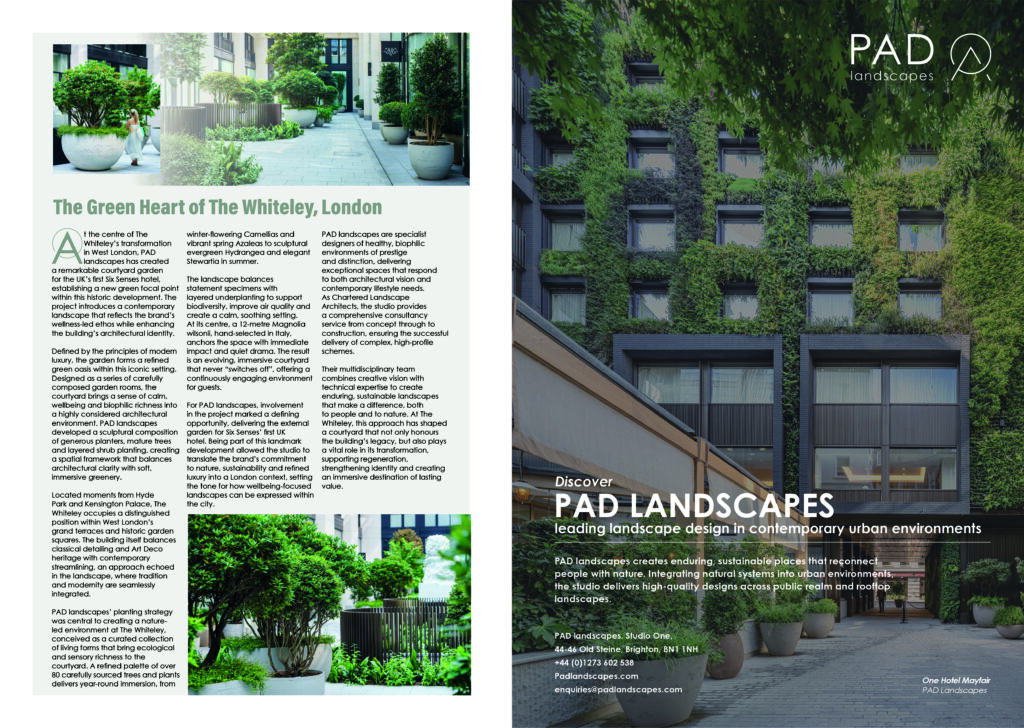
Designed by PAD Landscapes, a refined, outdoor garden completes the hotel. Centred on a sculptural composition of generous planters, mature trees, and layered shrub planting, the scheme balances architectural clarity with soft, immersive greenery – using large specimen plants to create structure and privacy. This is countered with a rich understorey of shrubs bringing seasonal texture, scent, and biodiversity. The result is a calm, elevated garden environment that feels both luxurious and restorative, seamlessly extending the hotel’s wellness ethos into the open air and surrounded guests amongst nature.
Phil Allen from PAD Landscapes said: “Designing the outdoor garden at The Whiteley for Six Senses was a defining opportunity, marking the brand’s first hotel in the UK. We were so excited to create a landscape that reflects Six Senses’ wellness-led ethos. Being part of this landmark arrival carried real significance – setting the tone for how the brand’s commitment to nature, sustainability, and refined luxury is expressed in a London context.”
Six Senses hotel operates without single-use plastic, supported by infrastructure that includes rainwater harvesting, energy-efficient systems, and more than 1,150 square metres of green roof space designed to enhance biodiversity and urban cooling. Rooftop planting strengthens pollinator habitats, reflected in the hotel’s adoption of the British butterfly as its symbolic mascot
Matt Gilbody Project Director of EPR Architects commented: “The design was strongly influenced by the building’s heritage, particularly the grand staircase, which was at the core of our vision and layout.
“This historic feature was restored and repositioned as the central spatial focus of the hotel, shaping the layout of the public areas and acting as both a key circulation route and an iconic focal point for guests, connecting all three front of house levels. We also introduced a new staircase beneath the grand staircase to provide a direct connection to the hotel’s spa and wellness facilities.”
He continued that another standout element in the hotel lobby is the double height lightwell with two towering trees, creating a memorable first impression. Guests cross the lightwell via a bridge set among the treetops, with framed views down into the spa, across the grand staircase and through to Whiteleys’ central courtyard beyond.
The staircase and its surrounding elements presented a unique and highly complex challenge. This required working with a 3D digital survey of the original staircase – before it was dismantled piece by piece and carefully stored – allowing EPR to adapt the design to improve accessibility and extend it up into a higher upper floor, while also designing the new stair down to the spa.
Matt Gilbody summed up: “The feedback we’ve had on the project has been unanimously positive and complimentary. Without prompting, visitors have consistently praised the intuitive flow between the different spaces and the overall sense of calm throughout the hotel.
“Seeing the hotel come to life in the months leading up to its opening was incredibly satisfying. I’ve genuinely had goosebumps at moments when the final finishing touches – both architectural and operational – came together, not just meeting but exceeding the expectations we set at the very beginning of the design. It’s also fantastic to now see patrons and hotel guests enjoying all of the amazing spaces and amenities the hotel has to offer!”