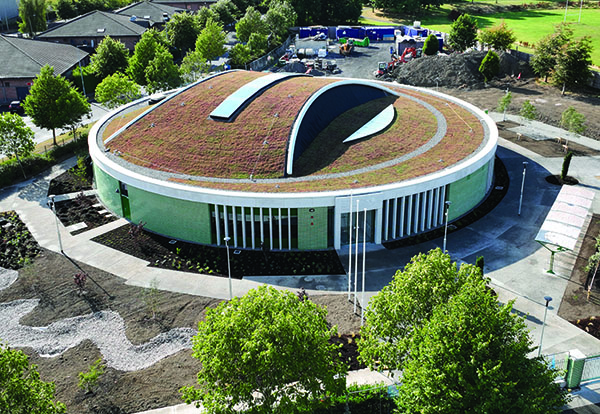

Meakstown Community Centre
Providing flexible, multipurpose accommodation for a wide range of community, educational and sporting activities, a new state-of -the-art community sports centre has been completed at Lanesborough Park, Meakstown, Dublin.
The project was carried out for Fingal County Council and was designed by Henchion Reuter Architects (HRA), with Vision Contracting Ltd as main contractors.
Kevin Moran of HRA Architects said: “The potential for a building such as this to effectively ‘cut off’ a corner of the park was identified early in the design process as something that the design should mitigate. To this end a circular plan was developed, which also provided the advantage of minimising the opportunity for unsupervised corners.”
The single storey building incorporates a centrally positioned main three-bay sports hall with secondary rooms wrapped around it on all sides. The building’s extensive green roof is contoured above to meet the continuous one storey façade, creating a pavilion-like presence in the park.
The building has been laid out to provide easy access for all, with orientation and wayfinding enhanced by the use of material and colour contrast. Meakstown Community Centre is also the first of Fingal’s community facilities to incorporate a ‘Changing Places’ room for people with disabilities who need assistance with personal care.
Kevin Moran continued: “A major element of the project was the emphasis on energy efficiency and sustainability, which has been maximised by a number of important factors. For example, an addressable Lighting Interface (DALI), connected to presence detectors controls lighting levels and Air to Water Heat Pumps to provide heat from a dedicated caged compound.
“In addition, the exposed concrete soffit ensures that the building benefits from thermal mass – helping to balance heat gain over a 24-hour period. Underfloor heating has been installed throughout, except for the sports hall, where high level radiant panels are more responsive. All heating times and schedules are controlled via a building management system.”
Openable windows provide natural ventilation for community rooms, while in the sports hall and dance Studio; mechanical ventilation was installed with heat recovery units connected via ducting to high level wall grilles. These ensure the required number of air changes and comfort.
The community centre’s entire heating, ventilation and hot water generation can be controlled from the building management system (BMS), which is also cloud-based for off-site review by management, when required to modify time schedules. Ongoing monitoring through the BMS ensures the building works as efficiently as designed.
The extensive green roof helps cool the building in summer and provides for biodiversity and rainwater attenuation, and a rain garden in the adjacent landscaping is designed to mitigate flood risk, while reducing rainwater run-off at peak.
The building achieved a Building Energy Rating (BER) of A3.