
Redcross Way Southwark London
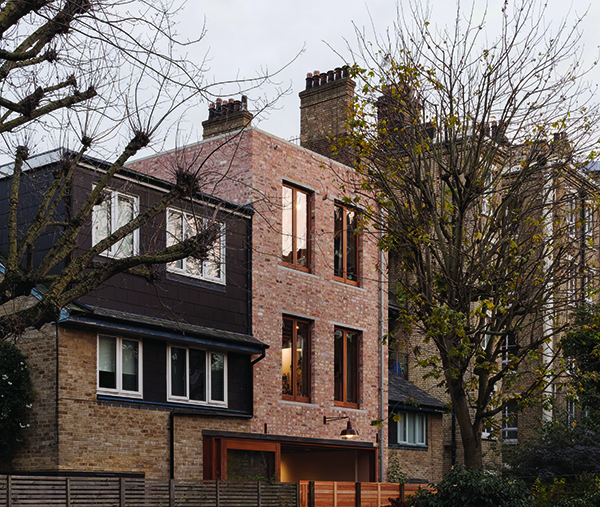
Winner of a RIBA London Award 2026 is an exceptional project to create a bespoke family residence replacing a 1980’s council house at Redcross Way, next to the entrance of Borough Market in Southwark, London.
Designed by Sanchez Benton architects, built by Hawksmoor Construction and shortlisted in the awards’ South East London section, the building’s’ challenging transformation was achieved via an inspired solution to carefully deconstruct the building with re-use in mind.
Project Director Carlos Sanchez of Sanchez Benton commented: “Our clients became concerned about the lack of privacy their existing house offered from increased tourist footfall along their street.”
The existing house was leaky and hardly insulated. Following a very detailed retrofit study, it became clear that the existing 2.3m floor to ceiling heights were a critical limiting factor, being spatially mean and preventing natural light reaching the centre of the plan.
“We collectively decided to take the house apart slowly, selling back all salvageable material to reclamation yards. The existing ground floor slab was reused as part of the new house, eliminating the need for new concrete to go into the ground, minimising embodied carbon in the new build.”
He added that the new building form includes several thresholds to the street that build physical and psychological distance from passers-by. The stepping of its volume is geared to making sense of the original set back in the terrace of council houses and anticipate the inevitable redevelopment of its neighbours.
The house, which has an internal floor area of 138.04 m², is built almost entirely out of reclaimed materials; its main structure being UK grown green Douglas Fir. The floors upstairs are reclaimed oak parquet from a 1930s building in London. All masonry throughout the project is reused, mostly fletton bricks from reclamation yards.
The internal leaf of the front and back facades was also made of masonry to increase the building’s thermal mass and dampen temperature fluctuations. Masonry is laid and pointed with lime mortar, allowing disassembly of the building at the end of its lifetime. Timber walls internally are covered in a cellulose board, with joints expressed, painted over with a thick breathable lime wash.
The architects’ plan was simple – at higher levels the building was organised as an interconnected series of rooms; at ground floor it was organised by a single large column and an open stair that lands at the centre of the plan, encouraging family bonds and fostering more conversations. Avoiding an enclosed stair allowed the rooms to exploit the full width of the site, creating long views and spatial generosity.
The central GGBS column, connected to an underfloor heating loop, organises the ground floor and becomes a contemporary hearth at the centre of the plan.