

AMBRA Penthouse Dubai
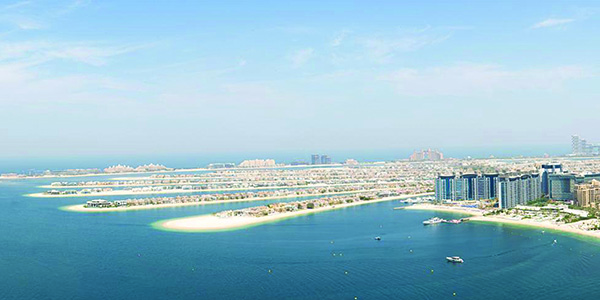
Shaped by its panoramic views of the Arabian Gulf and Palm Jumeirah, AMBRA Penthouse enhances Dubai’s beachfront.
NKEY, a full cycle studio of interior design and architecture completed the 3,999sq. ft penthouse’s design to establish a seamless dialogue between interior and horizon.
The studio’s clients requested the exclusive use of pre-selected materials already procured for the project, including flooring, sanitaryware, kitchen elements, and selected furnishings. This constraint defined a highly disciplined design approach, where composition, proportion, and detailing became the primary tools for refinement.
Defined by openness and light, the main living space offers uninterrupted views of the sea and Palm Jumeirah through full-height glazing frames. Establishing a neutral, coastal foundation sand-toned travertine was introduced on the flooring, while warm mid-tone walnut panelling adds depth and balance against the abundance of natural light.
A key feature of the space, composed of vertical pivoting elements, is a custom rotating partition in light beige leather with metal detailing. The partition introduces flexibility to allow the kitchen and living area to be subtly adjusted, while maintaining visual lightness.
Within the living area, soft, contemporary furnishing by Italian contemporary furniture designers, Minotti reinforces a refined yet understated residential atmosphere.
Conceived to be an extension of the living environment rather than a separate zone, the kitchen is encompassed by a sculptural island. Chosen for its expressive natural veining and balanced grey base tone the island was built in Grigio Arabescato stone with refined vertical joint detailing to express its architectural presence.
To echo the penthouse’s understated contemporary language, the kitchen cabinetry has a brushed nickel finish that complements the boarder material palette.
AMBRA Penthouse includes three bedrooms and three bathrooms that follow a unified design language, with subtle variations in tone, texture, and lighting to create individuality within a cohesive scheme.
Each bedroom includes a warm neutral palette, vertically articulated wall panelling, integrated headboards, and layered lighting to ensure a restful and calm atmosphere. Technology remains secondary to the spatial experience, so NKEY created fully integrated TV zones, composed in natural wood veneer or upholstered textile finishes.
The bathrooms introduce a balance between softness and structure by pairing warm timber with natural stone. Soft, diffused lighting enhances texture while maintaining a calm, atmospheric quality. Custom vanity units integrate stone countertops and basins, while glass partitions and light stone surfaces contribute to the sense of openness and clarity that the residential site offers.
Encapsulating AMBRA as a space that is designed to respond directly to its location, and invite relaxation and social interaction, two terraces were constructed.
Establishing continuity with the interior palette, NKEY implemented light travertine flooring and soft-toned outdoor furnishings that were chosen for comfort and tactility. Integrated planting softens the terraces spatiality to create a a seamless transition between interior architecture, natural surroundings, and lifestyle.
NKEY have signified Dubai’s newest beachfront residency, AMBRA Penthouse is the perfect environment for coastal relaxation. The properties interior is neither trend driven nor overly expressive, it’s a space that feels universally liveable.






