
Poolhouse London
London’s spectacular new destination for elevated social play, Poolhouse has opened, featuring a show-stopping 21,000 sq. ft reinvention of the classic game of pool in a venue representing a triumph of outstanding interior design, perfectly pared with meticulous construction expertise.
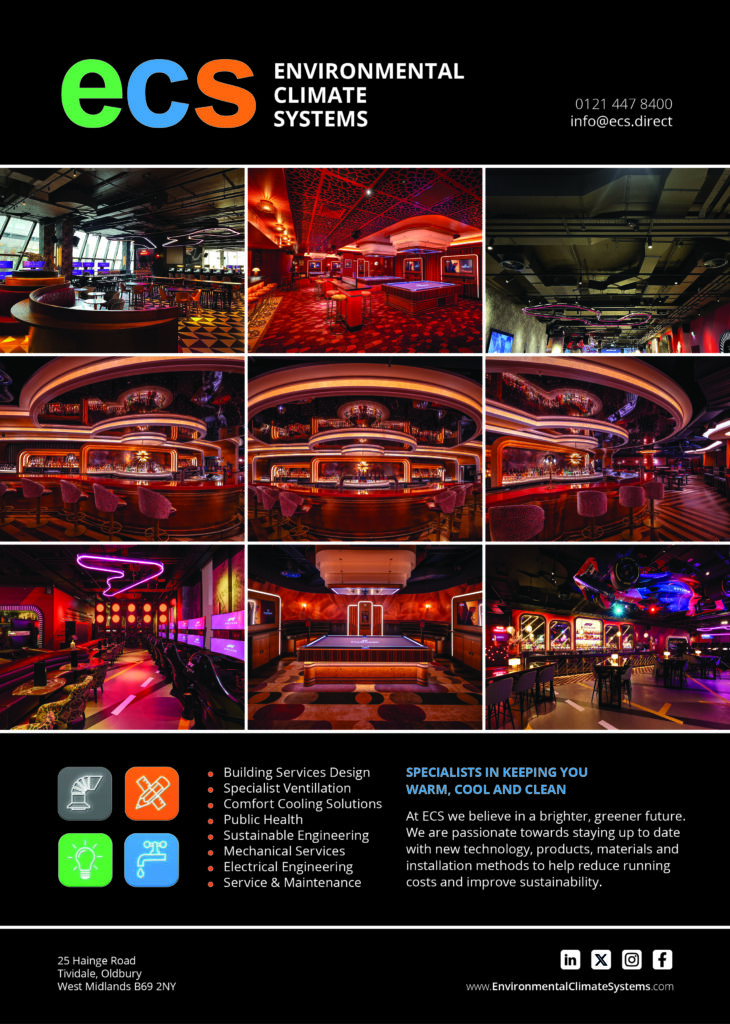
Located at 100 Liverpool Street London EC2, and spanning two floors, Poolhouse houses 20 full-sized pool tables and blends the soul of traditional pool halls and dive bars with the iridescent, shimmering allure of vintage Las Vegas.
Created by the team behind Topgolf and Puttshack, Poolhouse combines cutting-edge AI technology with premium hospitality to transform pool into a fully immersive social experience for everyone – from beginners to experts.
The spectacular interiors were created by multi-award-winning hospitality interior designers, Ellis Design Studio, and immaculately brought to life by principal contractors, project and construction managers Archetypely.
Poolhouse has something special – apart from the traditional American pool tables with classic cues and balls. The difference is what happens above the table. Hidden projectors, concealed within the custom chandeliers, beam interactive games directly onto the baize surface, adding an entirely new layer to the experience without changing the feel of the game, seamlessly blending cutting edge game technology with showstopping interior design.
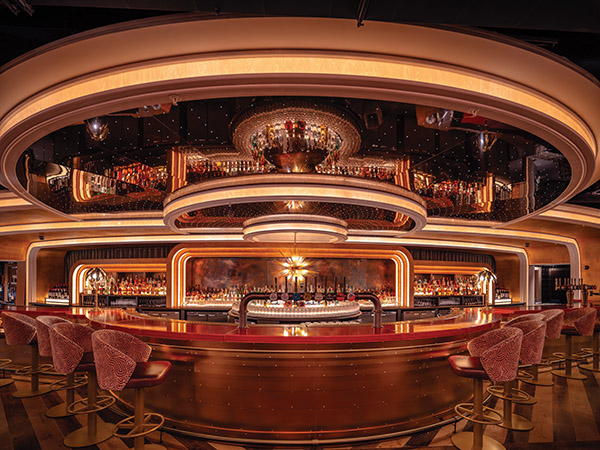
The stunning custom three-tier chandeliers are combined with meticulously curated finishes, creating an atmosphere inspired by vintage motels, classic pool halls and a gilded Vegas golden age. Further striking design features include hand-painted walls, large scale murals, distressed wallpapers, bespoke carpets and sculptural lighting. At the heart of the venue sits a dramatic 20-metre bar crowned with a statement starburst chandelier and a radiating canopy of fibre optic light.
Guests can choose from four game modes designed for different playing styles and skill levels. AI technology powers the Poolhouse rating system, the world’s first pool handicapping system, which tracks ability, scores performance and displays rank on the leaderboards.
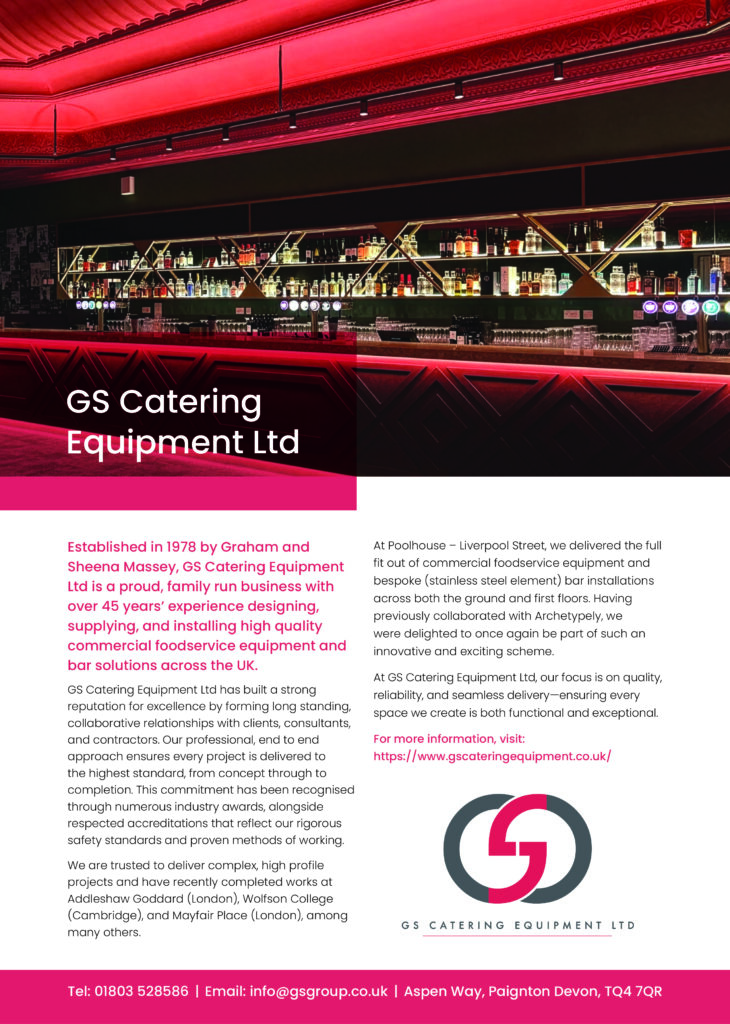
The kitchen serves a global sharing menu, and the cocktail programme has been curated in partnership with an award-winning team.
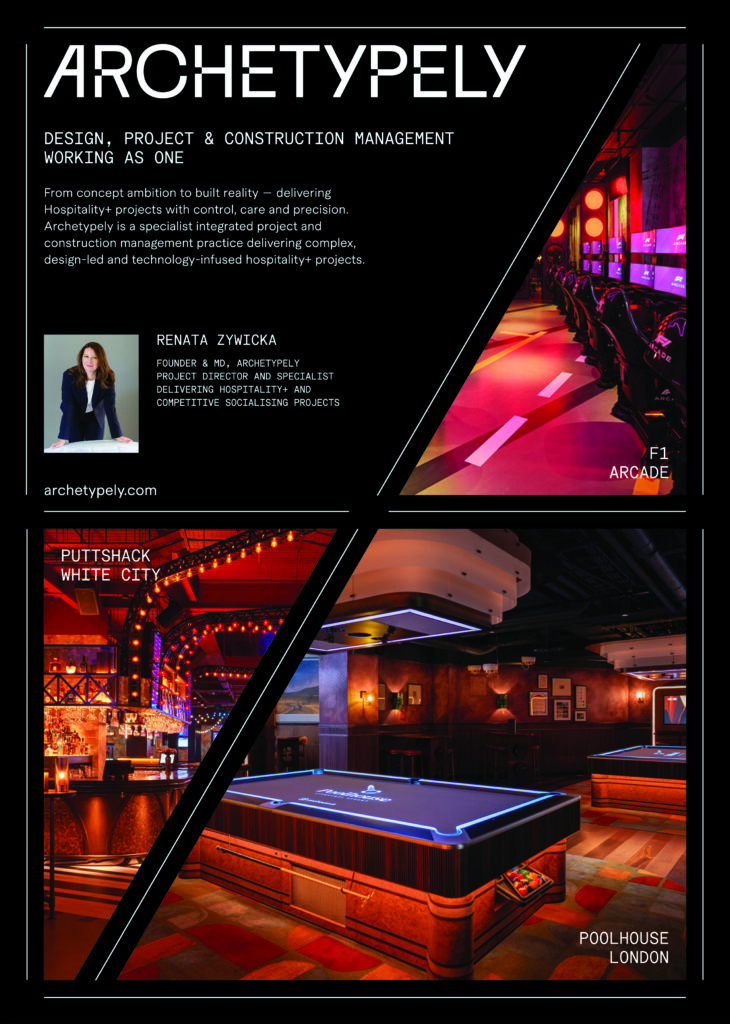
Having previously worked with the client on another first-of-its-kind, technology-led hospitality venue in the competitive socialising sector, Archetypely had already established themselves as a trusted delivery partner for this type of project where design, technology, operations and construction must all perform seamlessly together.
Archetypely is not a conventional design-and-build contractor. The company operates as a specialist integrated delivery partner for complex, design-led and technology-infused hospitality projects.
Archetypely understands that for founders and operators working on such developments, delivery is about far more than simply building from drawings. It is about protecting the vision, protecting the client’s commercial interests, managing risk, coordinating complexity and taking responsibility for the route from idea to opening – which made them first choice for the Poolhouse project.
Archetypely managing director Renata Zywicka commented: “Our involvement began at the earliest stage, while the client was still negotiating the leases with the landlords. From that point, we supported the project through feasibility, procurement, programming, project management, construction management, site coordination, risk management and final handover.
“In simple terms, we were the team responsible for ensuring that the client’s vision and the designer’s intent could actually be delivered — technically, commercially and operationally.
“Poolhouse was not a standard hospitality fit out. It is a highly layered venue, combining immersive game technology, bespoke pool tables, complex acoustics, heavy services infrastructure, intricate joinery, sculptural lighting, specialist finishes and a very demanding guest experience. Our role was to precision fit all of those moving parts together.”
She added that Archetypely worked closely with Ellis Design Studio, the wider consultant team, specialist suppliers, contractors and landlords to ensure that the creative concept survived the realities of construction. The result is a venue that feels effortless to the guest, but that required a huge amount of precision behind the scenes.
The site period itself lasted over a year and began with the strip-out of a gym that previously occupied the unit, before moving into the fit-out of a highly designed, technically complex venue. Poolhouse required the integration of specialist gameplay technology, extensive services infrastructure, acoustic solutions and a richly layered interior scheme, all within the constraints of a challenging central London building.
Renata Zywicka continued that one of the most striking things about Poolhouse is that almost nothing in the venue is standard. There is barely a straight wall in the space. Curves, layered forms, bespoke finishes and immersive lighting shape the entire guest journey around 20 individually designed pool table suites – each with bespoke technology.
Over the course of the project, more than 400 people were inducted on site, with over 100 companies supplying labour. Around 390 tonnes of waste were removed from site across 2,095 bins. Approximately 1,000 sheets of plywood were used, and almost 14 kilometres of decorative reeds were installed across the venue’s wall panelling and feature areas.
The first-floor bar alone is 20 metres long, with a feature lighting installation above made up of 1,800 individually programmed fibre optic points. The ground-floor entrance includes a further 400 individually programmed fibre optic points, creating the starlit arrival experience.

Above the finished ceilings, the complexity becomes even more apparent. The acoustic ceiling is suspended from 2,135 acoustic hangers, while the services below it are supported from a matrix grid on a further 1,290 heavy-duty acoustic hangers. That hidden infrastructure is what allows the venue to operate as a high-energy social environment while respecting the constraints of the building.
There are more than 70 types of decorative light fitting and close to 200 different finish materials across the venue. These figures are not just statistics; they explain why Poolhouse feels so rich, detailed and cinematic.
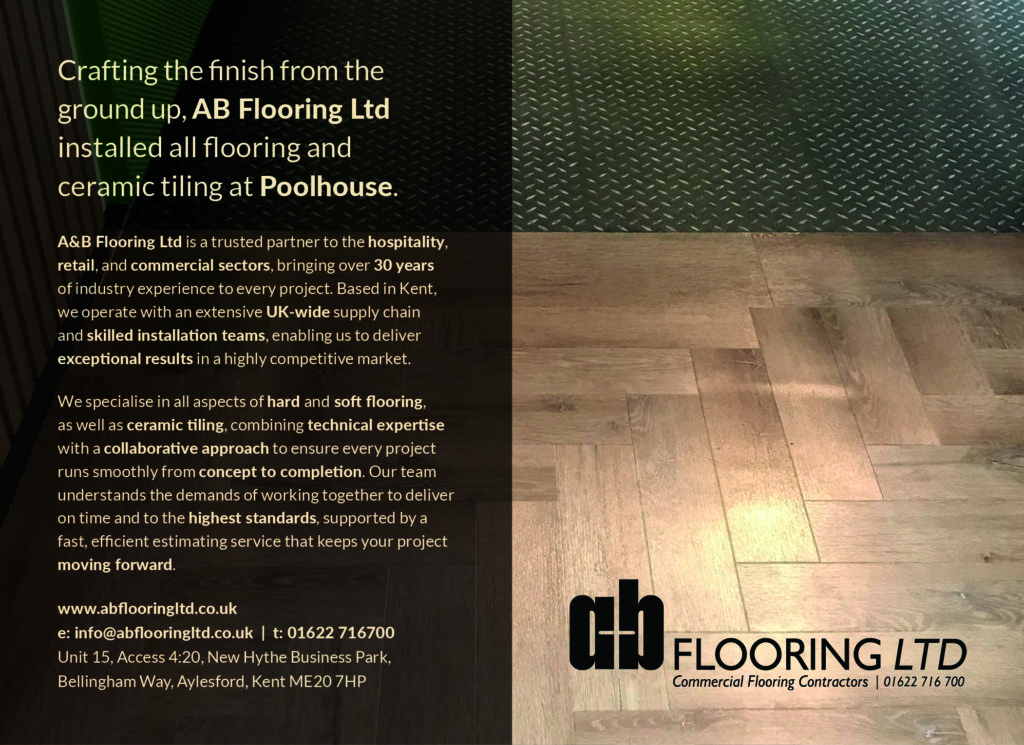
For the Archetypely team, the specialist joinery is a particular point of pride. The scope was enormous. The wall cladding, feature staircase, decorative panelling and bespoke bar elements all required a very high level of craftsmanship.
With zero accidents throughout the project, the Archetypely team was awarded the “Site of the Quarter” award for Health and Safety management on site, which is something the whole team is extremely proud of.
Renata Zywicka continued: “A project like Poolhouse never ‘just runs smoothly’. The role of a strong project and construction management team is to absorb the complexity before it reaches the client, the designer, or the final guest experience.
“The biggest challenge was delivering such an ambitious competitive socialising venue within a unit that had not originally been designed for this type of use. Poolhouse is a high-capacity, high-energy venue for up to 650 guests, combining music, gameplay, hospitality, bars, kitchens, technology, specialist lighting and a highly demanding acoustic brief.
“Acoustics became one of the defining technical challenges. We had to create a solution that allowed the venue to operate as intended, without compromising the building or neighbouring occupiers. That meant introducing a substantial acoustic ceiling system, encasing beams and columns throughout the unit, and suspending the services below the ceiling from a separate matrix grid.”
She added that another significant challenge were the extremely congested ceiling voids, which required the precision co-ordination of mechanical, electrical, AV, fire safety, lighting, structural supports, acoustic systems and decorative features in areas where every millimetre mattered. The 20-metre bar bulkhead on the first floor was particularly challenging because of its scale, weight and the very limited fixing opportunities above it.
Logistics were equally demanding. Although the venue is substantial in size, the working areas became extremely constrained because of the volume of materials, joinery, lighting, equipment and specialist technology being installed. Deliveries had to be meticulously planned so that materials arrived exactly when needed — not too early, where they would obstruct the site, and not too late, where they would delay progress.
Renata Zywicka concluded: “The client is pleased with the outcome, but one of the most satisfying things has been watching people walk into the venue for the first time. Guests describe it as stunning, immersive and unlike anything they expected from a pool venue.
“Poolhouse is one of the most complex projects we have delivered, and one of the most meaningful. For Archetypely, it represents another major first-of-its-kind venue in the competitive socialising sector, following our work on projects such as Puttshack and F1 Arcade.
“Personally, it has been incredibly rewarding to lead another new concept from early-stage ambition through to handover in the role of Project Director. There were moments when the project tested everyone involved. Some of the challenges felt almost impossible at the time, but the team kept pushing, kept solving problems and kept protecting the standard of the final result.
“I am extremely proud of what Archetypely delivered. We pushed our own boundaries on this project and proved again that we can take a highly ambitious, technology-led, design-driven hospitality concept and bring it to life with control, care and precision.”