
Gascoigne West Phase Two
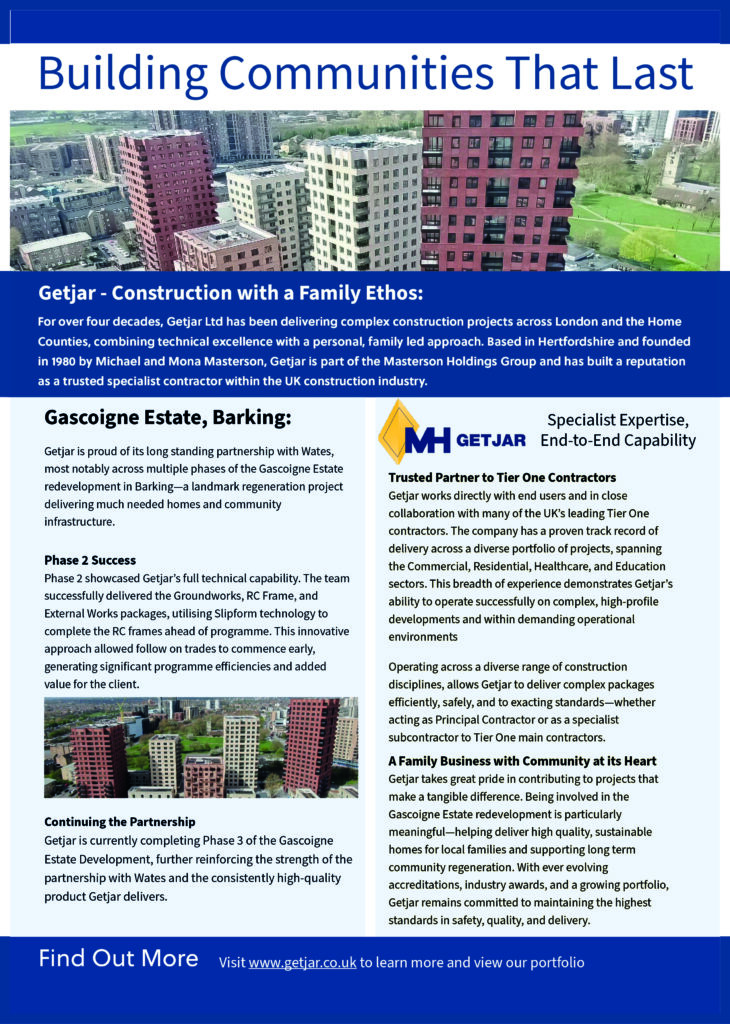
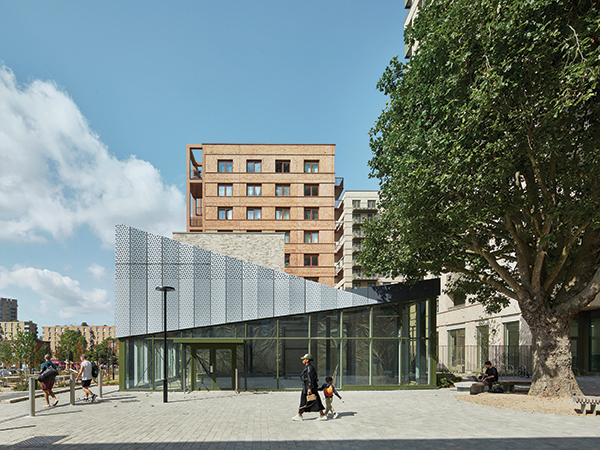
White Arkitekter has completed the latest phase of the ambitious Gascoigne Estate regeneration in Barking, one of London’s largest estate renewal programmes. Delivered for Be First, the London Borough of Barking and Dagenham’s regeneration company, West Phase Two introduces 386 new homes alongside a 1,500m² playground and extensive public realm improvements designed to strengthen community life.
Shortlisted for a RIBA East London Award, the development is organised across five apartment buildings ranging from nine to 20 storeys, together with a series of three-storey townhouses arranged around three landscaped courtyards. Drawing on Scandinavian urban design principles, the masterplan prioritises equitable living, climate resilience and wellbeing, creating a neighbourhood intended to be both socially inclusive and environmentally responsive.
To make sure the development is socially inclusive, a strong emphasis has been placed on housing diversity. 60% of the homes are designated for affordable rent, with a significant number designed for families, while 10% are wheelchair accessible. Importantly, the architecture remains tenure-blind throughout the estate, ensuring no visual distinction between affordable and private homes.
To complete the development, main contractors Wates Group adopted Modern Methods of Construction (MMC), including pre-cast Techrete façade panels, prefabricated bathroom and utility pods, and timber-frame townhouses. This approach accelerated delivery, reduced waste, and lowered embodied carbon while improving safety and quality. Factory-controlled processes minimised defects and shortened the build period, reducing disruption and enabling faster access to housing.
Wates Group Project Director Ben Cachia said: “Delivering Gascoine West Phase Twois and was a highlight of my 35-year career within the construction industry. The teamwork between the design consultants, local community, supply chain partners, client and the Wates team was evident throughout delivery and is a proven testament that collaboration has a positive impact for completing projects to a high standard, on time, in line with the design brief and client’s requirements.”
Sustainability measures have also been embedded across the scheme in support of Barking and Dagenham’s target of climate neutrality by 2050. All homes are connected to a district heating network, with water-source heat pumps drawing energy from the nearby River Roding expected to provide 69% of the development’s heat demand. Rooftop photovoltaic panels further contribute to on-site renewable energy generation, while rain gardens and tree-lined green buffers have been integrated into the landscape to improve biodiversity and climate resilience.
The wider placemaking strategy adopts a landscape-led approach that encourages walking, social interaction and shared use of amenities. Conceived around the principles of the 15-minute neighbourhood, West Phase 2 strengthens links between the estate and Barking town centre, placing Barking Station, schools, the library, town hall and surrounding waterways all within easy walking distance.
Finally, play and inclusivity are central to the public realm design. Alongside the new park, informal play opportunities have been woven throughout streets and communal spaces. These elements were developed through co-design workshops with local schoolchildren as part of White Arkitekter’s Places for Girls research initiative, ensuring the needs and experiences of young people helped shape the neighbourhood from the outset.