

Stoke Newington House Hackney
Located on a quiet residential street in Stoke Newington, Hackney, Ambient Studio’s Stoke Newington House modernises and expands a Victorian terrace through extensions at ground and roof level, along with reconfigurations and refurbishments throughout.
The original two-storey, three-bedroom house had generous rooms and a lush, south-facing garden, but little visual or spatial connection between the two. Designed by architect Ambient Studio and completed by main contractor Tandem London, the brief was to create a calm, light-filled four-bedroom family home that feels more open, coherent and connected to the garden, while remaining sensitive in scale and character to neighbouring properties.
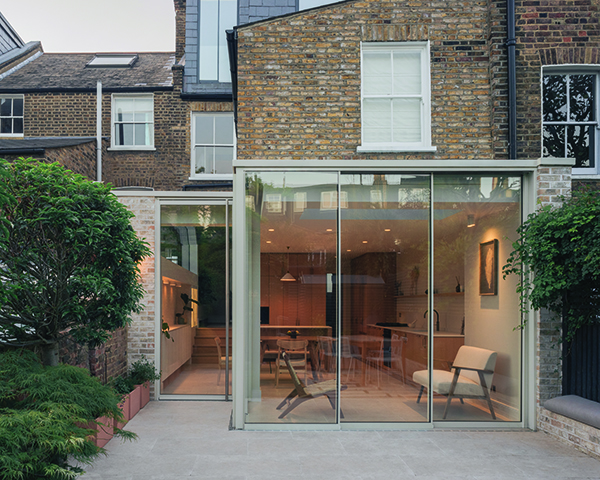
On the ground floor, two new sightlines now run from front to back, pulling the living spaces together and framing long views to the garden. A combined side-infill and rear extension forms a new, open kitchen/dining space, where a stepped glazed façade and an L-shaped rooflight draws daylight in from multiple directions while framing views of both planting and sky. These moves also help to reduce the perceived mass and scale of the extension to the adjacent neighbours, whose house sits 1.5m lower.
Above, the first floor is reconfigured to create a master suite with a walk-in wardrobe and ensuite, alongside a family bathroom, second bedroom and a built-in laundry and pantry. A new outrigger roof extension and rear dormer adds a second floor with a study and guest bedroom with ensuite, giving the family more flexibility as their needs change over time.
Full-height, ‘infinity-effect’ glazed doors increase the visible expanse of sky from within, and strategically designed rooflights establish a continuous connection to the changing light and seasons. Externally, pale brickwork and light-toned aluminium framing help the new volumes read as a contemporary, lightweight addition to a previously solid Victorian shell.
Inside, a restrained palette of natural, earthy tones and materials – including fluted oak joinery, stone paving that continues from inside to out, and warm brass details – gives the home a calm, tactile character as old and new gently combine in harmony.
Alongside the spatial transformation, upgraded insulation, improved glazing and more controlled openings quietly lift the house’s thermal performance, making it more comfortable and energy-efficient than the original terraced house.
The owners of Stoke Newington House commented: “Our brief for Ambient Studio was to create a serene house that celebrates the outside from within, is flooded with natural light, and is designed thoughtfully for our growing family.
“Creating ‘moments’ was integral to our design-stage conversations, so we are delighted that our home now delivers these special experiences and feelings every day. We particularly love how our kitchen & dining excitedly pulls all of the colour and brightness from the outside garden and sky to the inside.”






