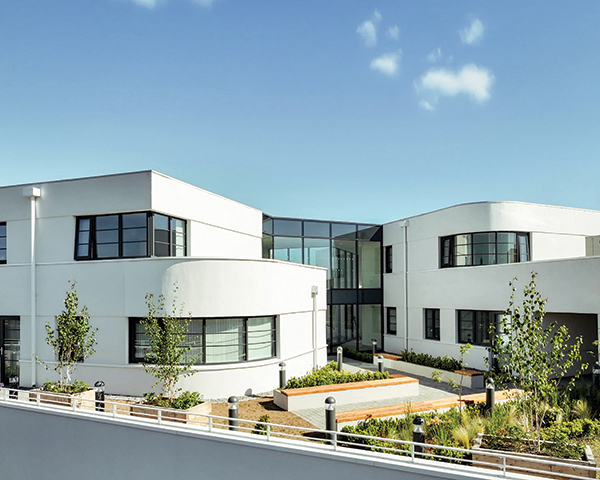

The Savoy Apartments
Shortlisted for Residential Development of the Year at the RICS Northern Ireland Awards 2026, the construction of The Savoy Apartments in Bangor demonstrates how housing-led developments can integrate with local context and deliver long-term value.
The project transformed a 0.17-hectare site in central Bangor, Northern Ireland that had previously been occupied by two detached, white-rendered buildings forming part of a larger sheltered accommodation scheme.
Owned by Clanmil Housing Association since 1986, the site has long been used for supported living and will continue to do so with The Savoy Apartments. The intent for the project was to create a sensitive residential development that optimises the surrounding space and supports and improves the living standards for people over 55.
Behind the design of The Savoy Apartments were McGarry-Moon Architects, a RIBA Award winning architectural practice based in Northern Ireland, who worked alongside contractor, Derryleckagh Contracts Ltd. Throughout the construction the practice focused on accessibility, social interaction, and environmental performance to deliver high-quality, well-planned homes for older residents.
Replacing the existing post-war residential structures, two newly designed blocks featuring 26 two-bedroom apartments was constructed. In order to address the differing scales of the block’s location and context, the practice carefully arranged each frontage and height.
Along Broadway, the development maintains a domestic two-storey frontage with terraces and balconies to create an engaging street presence and encouraging social interaction. While to the Northwest, the building gently rises to align with the scale of the former, neighbouring Savoy Hotel, reinforcing a sense of cohesion and ensuring the development does not overwhelm its neighbours.
Another consideration for the scheme was the architectural context of the Savoy Hotel defined as an Art Deco landmark. Therefore, the design approach draws inspiration from the hotel’s heritage, embracing the streamlined forms, clean lines, and the subtle horizontality characteristic of the Art Deco movement.

To convey elegance and simplicity the exterior palette is restrained and considered with white rendered walls, detailed metal coping and minimal embellishments. The landscape features formal planting and wildflower areas that were chosen to increase biodiversity whilst enhancing the environment for the Savoy’s tenants.
Internally, the practice efficiently stacked the apartments around two central stair and lift cores to maximise natural light penetration, whilst facilitating an ease of construction and long-term maintenance. Shared spaces have been constructed to encourage interaction between residents through a warm and inviting atmosphere.
Additionally, outdoor amenity spaces, including southwest-facing terraces and a first-floor podium garden was implemented to support resident’s physical and mental wellbeing. Balancing security with community integration, the practice utilised a raised ground floor entrance that maintains a visual connection to the street whilst ensuring privacy.
McGarry-Moon Architects and contractor, Derryleckagh Contracts Ltd put sustainability at the forefront of the project. Reducing the building’s environmental impact, the scheme maximises solar gain through the site’s orientation and the use of triple-glazed units, which also decreases the reliance on electrical lighting, improves resident’s comfort, and reduces running costs.
The construction of The Savoy Apartments has become a model of place-based residential architectural design in Bangor. From its references to The Savoy’s and the area’s Art Deco heritage to its promotion of community ownership and a sense of belonging, The Savoy Apartments is set to enhance the lives of their resident’s along with its location.