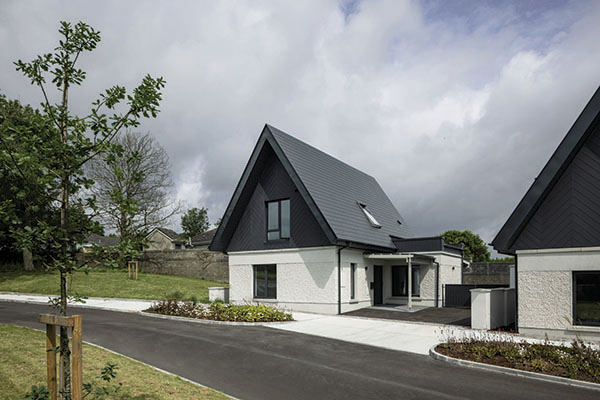

Bóithrín na Saoirse Galway
Designed by architects deSiún Architects and constructed by Pat Loftus Construction Group, Bóithrín na Saoirse comprises five detached family homes on the site of a former halting site in Galway. Commissioned by Galway City Council in association with Cena, a Traveller-led Approved Housing Body, the brief called for Culturally Appropriate Housing— a deceptively simple requirement that became the central architectural question of the project.
Winner of the Housing category at the Irish Building & Architect of the Year Awards 2026, the project represents a transformative move towards traveller specific community-centred Traveller accommodation, reflecting national best practice in public-sector housing delivery.
To complete the project, deSiún Architects and Cena undertook an extensive process of discussion and exchange with the families who would live on the site. These conversations explored ideas of cultural identity and, crucially, how abstract cultural values might be translated into built form. The resulting architecture is not symbolic or referential in a superficial sense; rather, it is the product of a collaborative process in which cultural understanding directly shaped spatial, formal, and organisational decisions.
Cena’s initial briefing articulated a number of key cultural priorities, including the importance of outdoor living, strong connections between house and yard, preference for rear gardens, open-plan interiors, and a deep emphasis on ownership, self-determination, and visibility rather than separation from the wider community. Light, landscape, and the relationship between inside and outside were consistently emphasised.
During the research phase, deSiún encountered the photographic work Mincéirs by Joseph-Philippe Bevillard, documenting aspects of contemporary Traveller life. Among these images, the traditional barrel-top wagon emerged as a recurring presence – carefully maintained, even in harsh conditions. When discussed with the families, these wagons were described as reminders of a time when Traveller culture was respected and their skills and seasonal labour were valued.
Architecturally, the wagons offered an unexpected spatial insight. Entry was raised, and once inside, the experience was of inhabiting an object within the landscape rather than a box cut off from it. Sleeping occurred above ground, while daily life unfolded outdoors. This observation prompted the development of two alternative design approaches.
The first arranged all accommodation on a single level, aligning literally with the original brief. However, this resulted in compromised external space and a less effective relationship between living areas and outdoor social life. The second option proposed a compact two-storey dwelling: sleeping accommodation held beneath a steeply pitched roof at first floor, with living spaces at ground level opening directly onto generous yards.
Although the two-storey approach contradicted an initial stated preference, it was immediately and enthusiastically embraced by the families. The spatial logic resonated strongly with cultural memory, offering clear advantages in outdoor space, social life, and connection to the landscape. From this moment, a deep trust developed between the Traveller families and the design team — repeatedly described by the residents as an unprecedented level of meaningful engagement.
This collaborative ethos is evident throughout the completed scheme. Simple canopies extend living spaces outward, deliberately blurring the boundary between inside and outside. The steeply pitched roofs and generous overhanging eaves carry a quiet memory of the traditional barrel-top wagon, while the crafted patterning of the prominent gables offers a contemporary nod to the skilled making of the original wagons themselves. The site layout places the houses along a gentle arc, framing shared space and addressing the adjacent Claremont Park housing estate. The removal of the perimeter wall – identified early as exclusionary – allows the development to present itself openly: distinct in character, yet integrated and visible within the wider community.
Brian Dillon from Cena commented: “Cena is the first and only Traveller-led Approved Housing Body and we are in no doubt that the Bóithrín na Saoirse development represents a ‘first and only.’ The process of engagement by bringing together the design team with residents as clients was truly unique and unprecedented. This process went far beyond what can usually be listed under the heading ‘consultation’, instead serving to demonstrate the value of a true partnership involving designers and members of the Traveller community as clients with a distinct culture and identity. For us, Bóithrín na Saoirse now points the way forward, in both process and outcome, to tackling what has been the greatest failing in Irish Housing policy for generations. It is a demonstration of how recognition of diversity does not require the barriers and fences that have contributed to exclusion and misunderstanding in the past.”
Rather than imposing an architectural idea of cultural identity, this project demonstrates how architecture can emerge fromdialogue, trust, and shared understanding. The result is housing that is not only culturally appropriate, but culturally informed — shaped by the people who live there, and by an architectural process grounded in listening as much as in design.