
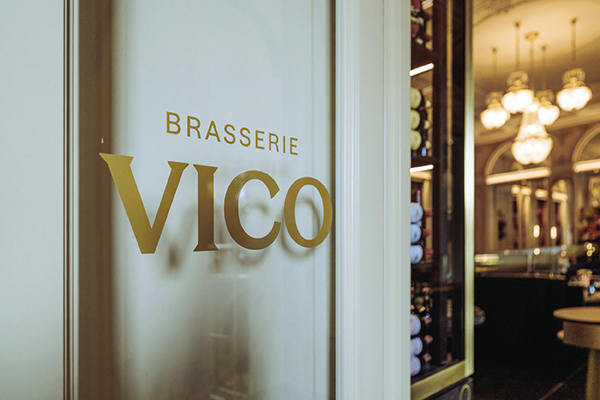

Brasserie VICO at Hotel Schweizerhof
Already acclaimed winner of a prestigious international interior design award, the opulent splendour of the new Brasserie VICO at the five-star Hotel Schweizerhof, artfully marries historical elements with contemporary style.
The brasserie was a winner in the ‘Interior Architecture – Public’ category at the German Design Awards 2026. The interior was designed by Swiss firm DOBAS and praised by the jury for its subtle interplay of past and present.
Verena Zaugg, interior architect at DOBAS commented: “This is the kind of project we really enjoy – complex, multi-layered and full of creative potential. The goal was to merge the two separate restaurant areas – the gallery and the pavilion – into one coherent whole both spatially and atmospherically. The building, which dates back to 1845, is listed as a cantonal historic monument and is one of the few Swiss hotels that has national art-historical significance.”
DOBAS carried out the conceptual work, design and planning, and LIGNO in-Raum AG was project manager for the design, realisation and costs. In close coordination with all contractors and the cantonal historic monument office, a restaurant was created that not only does full justice to the character of the building but also creates a place that embodies openness, elegance and contemporary hospitality.
Niches and benches create different zones, with a chef’s table serving as a central anchor point. Both functional and comfortable, the benches were designed by DOBAS Creation and custom-made. A raised platform breaks up the longitudinal axis of the former corridor, creating new spatial perspectives. Ceiling elements emphasise the different zones of the restaurant and reinforce the spatial structure.
The reception area was also redesigned to provide a clear starting point for guests in terms of orientation and atmosphere. The direct pathway between the bar and the restaurant improves the flow of traffic and creates seamless transitions.
Isabelle D’Angelo, interior architect at DOBAS said: “The materials chosen for this project combine high quality with design clarity: earth tones, petrol blue, coral red and brass are colourful accents, while real wood, ribbed glass, leather, and natural and artificial stones lend the space texture and depth. Kriskadecor chain curtains – custom-made for this project – add to the aesthetic and enhance the overall effect of the space. The interplay of these elements communicates the identity of the building in every detail.”
The lighting concept was built around an existing historic chandelier, which has been technically upgraded and preserved as the visual centrepiece of the restaurant design. It is complemented by a custom-made suspension lamp, together with other lamps specially designed by DOBAS Creation.
Existing elements, such as the stucco work, have been given targeted accents. The zoned lighting creates moods tailored to the time of day and intended use: from bright basic lighting to atmospheric evening settings.
The name ‘VICO’ pays homage to Victor Hauser, who shaped the establishment in its fourth generation. In 1980, he set a precedent for openness with the Rotonde restaurant: an attitude that lives on in the architecture of the new Brasserie VICO.
Verena Zaugg concluded: “One of the most prestigious international distinctions in the design field – the German Design Awards 2026 honour outstanding achievements that set standards within their category. Being part of this global platform – with over 3,900 entries from 57 countries – underlines the international relevance and recognition of our project.”






