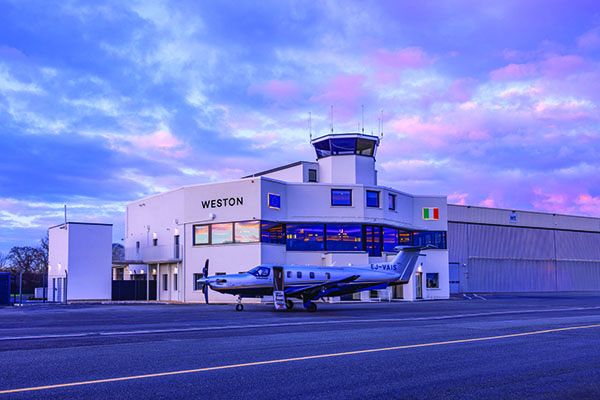

Weston Airport Terminal, Dublin
Recognised for the project’s dramatic expansion and thoughtfully upgraded facility, Weston Airport Terminal, located in Dublin was awarded Building Refurbishment of a Single Building or Development of the Year at the Irish Building and Architecture Awards 2026.
Weston Airport is Ireland’s only dedicated executive airport and the leading general aviation airport in Ireland, which is also home to Ireland’s leading pilot training academy, National Flight Centre. After being acquired by new owners, Weston Airport undertook an extensive project to refurbish its pre-existing terminal building.
The aim of the project was to create a state-of-the-art terminal, complete with an executive lounge, a dedicated pilot rest area, a coffee shop and a new 120-seater restaurant with panoramic views of the flights taking off and landing.
NBK Architects were acquired as lead architects for the design and delivery of the terminal building, while Cadiston Limited were retained as main works contractor for the project, who were also required to hire a highly respected team to complete the refurbishment.
A spokesperson for Colgan Project Management commented: “Following the completion of certain preliminary and enabling works, the contractor [Cadiston Limited] was requested to assemble a team of consultants for detailed design and delivery of the project. Colgan Project Management were retained as part of that initial process, to act as the principal co-ordinating party between the design team, contractor, aviation specialists and client representatives.
“This was the final project to be officially delivered by Colgan Project Management so, for it to be a project of such high quality in both design and craftsmanship, and then to be formally recognised as such by the Irish construction and design sectors, it was an incredibly satisfying way to finish up our career.”
Weston Airport remained open whilst construction was being completed, so the project had to be carried out in a multi-phase basis over approximately 30 months. Essentially, this meant the design and constructions teams had to work effectively together to ensure that the complex project could be completed without compromising design or workmanship.

Mark Whelan of NBK Architects said: “Our goal was to create a unified and organic vision for the terminal buildings, drawing inspiration from the Art Deco style to evoke the elegance of early aviation. We aimed to streamline circulation, enhance energy efficiency, and ensure the facility remained operational throughout the entire construction phase.”
Initially, a key priority of the project was to construct a double height entrance foyer, external curved canopies and brise-soleil, airside passenger lobbies, escape stairs structures and walkways, and plant rooms, alongside replacing all mechanical and electrical systems at the existing site.
Throughout the building’s public areas upon the ground and first floor, internal doors with curved glass panels and a ribbed walnut design were implemented to introduce a new escape circulation route, provide the necessary fire ratings and accommodate the required aviation security control measures, while creating a calm aesthetic.
Another priority was the provision of a restaurant, so the team refurbished the existing first floor space to provide a new kitchen, staff facilities and a bar. Upgrades were also completed at this stage to passenger amenities such as WCs, changing facilities, and the passenger lounge.
To complete the look and feel of the spaces, Cadiston Limited approached Rjet Creative Cutting to produce brass cut tiles, signage and drain covers.
Operational upgrades, designed to comply with IAA regulations were also undertaken including re-ordering the Arrivals/Departures areas. For the staff facilities the team worked on improving and constructing a pilot’s lounge, flight planning pods, meeting areas and staff offices, and a Conference room and air accident co-ordination centre.
Throughout construction future-proofing methods and environmental considerations were included in the scheme. The building was fitted with a comprehensive BMS, and its envelope was fitted with a proprietary Baumit external insulation system, while high efficiency heating, cooling and ventilation systems were fitted throughout.
Colgan Project Management’s spokesperson later said: “Thanks to the careful selection of very experienced professionals for the project design team, in conjunction with a very proactive and dynamic building contractor and an understanding client, all parties strove to deliver a project of vision and excellence, and we like to think that we succeeded in the most part.
“Weston Airport Terminal is a visually beautiful building which captures a feeling of the classic era of aviation, proving that it is possible to achieve complex technical compliance while also maintaining high aesthetic standards.”