
Cromlix Stirling
This January, Cromlix closed its doors for a major redevelopment which has been designed to enhance the hotel significantly by adding two new restaurants, a wellness retreat and three luxury bedrooms.
Work to enhance the hotel as part of its refurbishment was undertaken by Fergus Perdie Architects, Garuda Design and main contractors Kings Group.
Speaking to PREMIER HOSPITALITY MAGAZINE Fergus Purdie from Fergus Perdie Architects said: “The core objective was to evolve the property while retaining its historical roots. Specifically, we were tasked with increasing restaurant capacity and creating spaces that felt more accessible, vibrant and contemporary. Having two dining spaces means that there are more choices for local diners, and for hotel residents they’ve now got more options for longer stays.”
Fine dining has always been on the menu at Cromlix, but the addition of the new restaurant spaces now provide more variety for guests staying more than one night and offer local diners exceptional cuisine in the Stirlingshire area.
Suzanne Garuda, Creative Director of Garuda Design told PREMIER HOSPITALITY: “Guests can expect to be immersed in a warm, rich and welcoming environment where casual elegance is at the heart of every experience. From exceptional cuisine created using the finest locally sourced ingredients to attentive, intuitive service, every detail has been carefully considered.
“Surrounded by the beauty of the Cromlix estate, guests can relax in luxurious comfort and enjoy a destination that feels both timeless and distinctive, offering an authentic and memorable Scottish experience.”
An intimate, 16-cover, fine-dining space is a must for foodies looking for ‘experience dining’. The atmospheric and dramatic setting will provoke conversation, while the unparalleled gastronomy will leave guests nourished and inspired. An ever-evolving tasting menu will serve the very best of the day’s ingredients from the Scottish larder, hand-picked seasonally from the hotel’s Kitchen Garden or foraged from the Estate, and in collaboration with local, artisan producers.
Suzanne Garuda said: “In the fine dining Cradle Restaurant, the most captivating elements are the impressive original artworks on loan from the RSA in Scotland. Vibrant, bold and engaging, these pieces are showcased against dramatic near-black fabric walls and an inky ceiling, creating a sophisticated backdrop that allows both the artwork and the culinary creations to take centre stage.”
The artwork taking centre stage in the Cradle Restaurant is Geraldine van Heemstra’s ‘Where Two Rivers Meet.’
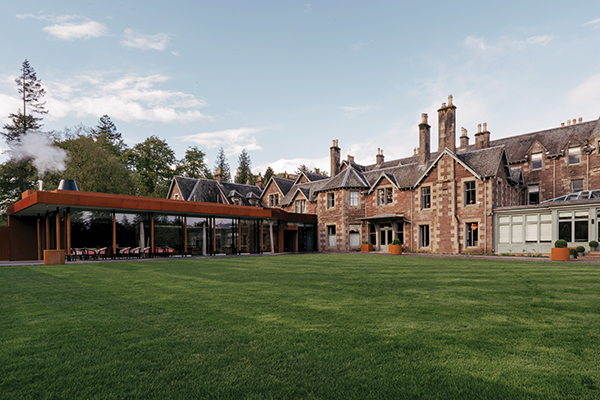
Meanwhile the larger, main hotel restaurant caters for up to 60 diners per sitting, and is located in a brand-new, glass fronted building. Overlooking the main lawn of the hotel, it provides spectacular views across the Estate and a feeling of being immersed in the countryside with outdoor dining encouraged whenever possible. Produce-driven dishes sit alongside reimagined classics, smaller plates, food for sharing and flavoursome grills.
Fergus Purdie said: “The standout part of the project was the design of The Garden Room and within that the living sedum roof. The Garden Room design also includes an extensive use of glass in the walls and feature rooflight, as well as the striking circular entrance drum which are certainly standout items. Incorporating the original stone garden wall within the dining space is something that also works very well and links this new space back to the heritage of the original Victorian building. There is also further architectural interest in the use of weathered steel and extensive glazing to create a modern “light touch” that contrasts beautifully with the existing Victorian features of the Hotel.”
To complete the look and feel of The Garden Room the 34-acre rural setting was central to the design. The Interior is grounded in organic shapes and colours from the surrounding nature, taken from the stone walls and the vivid green of the immaculate lawn outside. The rich colours of the palette warm the large open glazed area and truly create the feeling of sitting within the garden scape.
Fergus Purdie continued: “With The Garden Room we aimed to “bring the outside in,” using the landscape as a literal and metaphorical backdrop. For instance, the new restaurant sits alongside an original stone garden wall to link it within its historic context, the glass windows at the front of the building overlook the lawns and woodland of the Estate and diners will be able to sit inside and outside on a beautiful terrace if the weather is good enough. The landscaping context made a significant contribution to the overall design approach, guests and visitors experience.”
The existing restaurant at Cromlix, The Glasshouse, which has been extremely popular over the past two years, has been repurposed as a dedicated afternoon tea and event space. This light, bright room has become the perfect location for special occasions, celebrations and weddings.

Suzanne Garuda said: “The Glasshouse Afternoon Tea Room draws inspiration from the Victorian orangery concept that influenced the building’s design. Dappled natural light reflects softly from antique mirrors, while abundant planting brings life and freshness to the room. Set against a classic Victorian black-and-white tiled floor, the space feels elegant, tranquil and timeless providing the perfect setting for afternoon tea, private gatherings and special occasions.”
A second event space is also available in the former billiards room, which has been converted to The Library. This has become a characterful and charming space for parties of up to 18 people, overlooking the gardens from the first floor of the hotel.
A stay at Cromlix has always been grounded in wellness, where deep sleep, tranquil surroundings and hearty fare mean guests depart feeling better than when they arrived, and the eagerly anticipated, new spa facilities at Cromlix will be a popular choice for hotel guests. Located deep in the forest on the estate, the one-person Woodland Retreat provides a peaceful and restorative haven, with individually tailored treatments to relax, revive and rejuvenate.
Nature and the woodland surroundings are again at the forefront of the design here. With subtle to deep shades of green, natural terracotta herringbone tiles and dried flowers from the garden pressed into frames adorning the walls.
Within the hotel building itself, there are three new, opulent bedrooms, including one fully accessible ground floor suite. Each of the rooms, which overlook the hotel grounds, has been individually designed in the hotel’s unique and vibrant style with beautiful bathrooms.
The rooms have been designed to bring more of the outside in by incorporating elements of nature through the use of pattern and wallcoverings. Each bedroom has taken a flower as its inspiration – each one evoking a different energy – from the bright and elegant to deep and dramatic. As in the main hotel there is a subtle layering of colours, texture and pattern to reflect a garden full of blooms. This has enhanced the overall ambience and aesthetic of the hotel, becoming a warm and welcoming space whilst elevating the guest experience.
Fergus Purdie concluded: “It’s always extremely satisfying to see a project get to this stage, and I’m so proud of how it has turned out. I think it has breathed new life into Cromlix, and it is a celebration of Scottish craftsmanship and the unique setting in which the hotel sits.”
Suzanne Garuda added: “Having started the original refurbishment of the main house four years ago and having been part of the evolution of this beautiful building into a truly unique destination, completing this latest phase has been a wonderful challenge. The aim was to seamlessly unite the old and the new, creating individual spaces, each with its own personality and story.
“It has been one of the most enjoyable and personally rewarding interior design projects that I have had the privilege of working on.
“I believe that magic has been achieved at Cromlix House Hotel, resulting in a destination that feels both timeless and distinctive, where every space has its own character while remaining part of a cohesive and welcoming whole and I feel extremely proud to have played a part in its remarkable journey and transformation.”
The hotel reopened in May 2026.