
House at Kings Cairn East Lothian
Embodying tranquillity and a connection with nature, House at Kings Cairn, a single-storey courtyard home was thoughtfully designed for a couple approaching retirement. Set within a private 550-acre woodland estate named Archerfield Estate in East Lothian, the home forms part of a new coastal community.
Daniel Bär Architect, a Glasgow-based architectural practice founded by Daniel Bär, an award-winning German architect was acquired by homeowners, Paul and Karen Richardson to design their unique home.
Paul and Karen Richardson expressed: “We still feel a sense of anticipation when we drive up to our home. House at King’s Cairn is like a mystery box. Driving past it’s not obvious that it is a house. It’s a hunkered down building that we know is incredibly private from the outside but incredibly open once you go inside, with so much light and space. Daniel created the unexpected and with it that feeling of mystery and anticipation.”
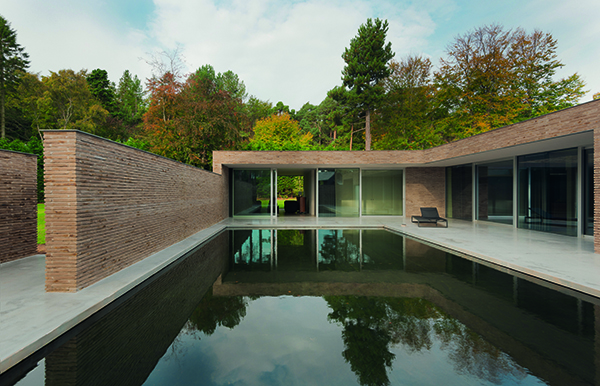
Designed to be a fully accessible standalone building that doesn’t disrupt the landscape it sits upon, Daniel Bär Architects created an L-shape plan. The site wraps around a sheltered courtyard of low walls and utilises floor to ceiling glazing, creating a visual connection to the treetops and landscape, blur the lines between indoors and out, all whilst protecting the resident’s privacy.
Sustainability was a major consideration for Daniel Bär Architect and their clients when designing House at King Cairn, so they undertook a fabric-first strategy which prioritised passive environmental design, efficient building services, and long-term operational performance.
The practice prioritised reducing on-site waste in constructing the home. A highly insulated recyclable timber frame, with steel reinforcement on a concrete slab that incorporated a partial replacement with recycled steel reinforcement to lower the structures carbon intensity.
Solar panels were implemented onto the roof to further optimise the sites performance and energy efficiency. To maximise the winter solar gain, the practice orientated the home south in construction, whilst introducing a deep roof overhang to limit the high-angle sun and reduce the risk of overheating.
Externally, the building’s material palette is featuring natural handmade Roman-format brick and steel copings with bespoke anodised aluminium glazing that was paired with triple-glazed rooflights to ensure excellent thermal comfort while minimising energy input.
For the homes interior design, the intention was to highlight craftmanship and authenticity whilst ensuring accessibility. High-quality natural materials including solid timber and marble were expressed in their raw form which is enhanced by the abundance of natural light that the practice relied upon as opposed to artificial lighting, reducing operational and embodied carbon on site.
Reducing energy demand, the interior combines low-temperature underfloor, renewable technologies and natural ventilation to secure a highly insulated build. To ensure accessibility the building retains a level threshold between the exterior and interior, while unobscured and wide circulation routes were implemented.
The home includes guest annex and self-contained unit to allow for future adaptability, so the practice constructed a courtyard area to unify the two accommodation wings without compromising privacy.
The courtyard was developed to become a private, sheltered sun trap that also protects from the wind, so it is usable throughout the year. Introduced to support microclimate moderation the practice included a water basin which also highlights the homes connection to the environment.
Shortlisted for a Scottish Design Award 2026 in the Architecture: Single Home category, Daniel Bär Architects have created an elegantly restrained courtyard home, perfect for their clients, Paul and Karen Richardson to enjoy their retirement in.
House at Kings Cairn is enriched by the surrounding nature through its expansive windows and beautiful courtyard space to become the epitome of coastal living, offering luxury, relaxation and sense of calm.