
Grianan Stirlingshire
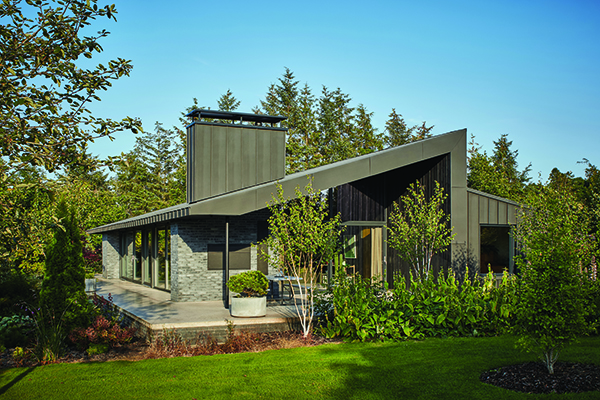
Completed by Cameron Webster Architects, Grianan – Gaelic for “sunny place” – is a bespoke zinc-clad new-build home set within a beautifully landscaped garden, created by the clients throughout the home’s design and construction.
Winner of the 2026 Gold Scottish Design Award in the Residential Single Home category, Grianan is located within an existing rural settlement in Stirlingshire. This compact, single-storey home has been carefully designed without corridors, allowing every square metre to be fully utilised. Sitting long and low within its remarkable setting, the house blends seamlessly into the landscape while framing spectacular views towards Ben Ledi and the Menteith Hills in the Loch Lomond & The Trossachs National Park.
The clients, both jewellery designers, wanted a high-quality permanent home nestled within the 1.5-acre garden they had created themselves. The chosen location, in the south-east corner of the plot, minimises the impact on neighbouring properties while maximising views across the gardens and towards the surrounding landscape to the north-west. Their brief called for a compact, two-bedroom, single-storey home with no wasted space and a strong connection to its natural surroundings.
Campbell Developments joined the project at the wind and watertight stage, taking responsibility for delivering the complete internal fit-out. This included all interior finishes, such as the bathrooms and polished concrete floors, creating a high-quality, contemporary finish throughout the home.
The team also completed the external zinc and timber cladding, brickwork, and the polished concrete terrace, helping to bring the architect’s vision to life and seamlessly connect the home with its surroundings.
Scott Campbell, Director of Campbell Developments, said: “It was a pleasure to be involved in this project. The modern design makes it a truly striking home, and we love the way it flows and complements its elevated position on the site. The fantastic garden, created by the homeowners, enhances the overall setting beautifully. Altogether, it’s a truly special house that we’re proud to have helped deliver.”
The completed design responds directly to the site. A screened south-east entrance elevation provides privacy from the road and neighbouring homes, while high-level clerestory windows at the highest point of the roof pitch draw natural light deep into the heart of the house. In contrast, the fully glazed north-west elevation opens the open-plan living spaces to uninterrupted views across the gardens and beyond.
The zinc roof extends beyond the building envelope to create shelter over the west-facing terrace and outdoor dining area before continuing seamlessly down the north roof pitch and across the adjoining carport and log store, reinforcing the home’s clean, cohesive form. The house is constructed using simple strip foundations and a SIPs construction system, complemented by strategically placed steel elements.
Inside, the corridor-free layout ensures every part of the home is purposeful. The bedrooms sit directly alongside the living spaces, creating a natural flow throughout, while utility and service rooms are positioned to the front of the property, providing a practical arrival sequence and enhancing privacy.
The interiors combine craftsmanship with restrained materiality. Bespoke black Thermopine timber boards of varying widths and depths introduce texture and rhythm to the open-plan living area, while polished concrete floors and black granite wall panels provide a refined backdrop for the custom-made furniture and fittings. These include a handcrafted oak plywood kitchen and matching oak-veneered built-in wardrobes, created by Glasgow-based cabinetmaker Joachim King.
Simple in form yet rich in detail, Grianan sits modestly within its gardens, allowing the quality of its materials, thoughtful craftsmanship and exceptional landscape setting to take centre stage.
Commenting on the project, the clients said: “For us, the design of the house creates the perfect connection to the garden and surrounding landscape, with its breathtaking mountain views. The extensive use of glass fills every space with light and creates an airy atmosphere, allowing us to fully experience the changing seasons while feeling constantly connected to nature. We chose the black timber interior for its Nordic sophistication and the striking contrast it creates with the natural oak joinery and colourful artworks. Grianan feels simultaneously modern, warm and inviting, making it our perfect home.”
Alongside its Scottish Design Award success, Grianan also received a Residential Commendation at the 2025 Glasgow Institute of Architects Awards and was named Best Building at the 2025 Stirling Society of Architects Awards.