
Yabu Pushelberg
Originally focusing on interior design, Yabu Pushelberg was founded in 1980 by Canadian designers, George Yabu and Glenn Pushelberg. Since establishing, the studio has grown into a holistic design practice specialising in sensibilities spanning interiors, lighting, styling, furniture, objects, textiles, art consultancy, branding and graphics.
With studios in New York and Toronto, the studio’s nine teams comprise of highly experienced interior designers, industrial designers and project managers who work collaboratively to develop original design languages that transcend trends.
Ultimately known for their iconic narrative-based design paired with a comprehensive and ‘anything is possible’ approach, Yabu Pushelberg is redefining modern luxury around the world.
Asaya at The Chancey Rosewood
Tucked underneath The Chancery Rosewood in London is Asaya, the hotel’s new subterranean wellness sanctuary that was conceptualised by Yabu Pushelberg for recalibration rather than escape.
George Yabu, Co-Founder of Yabu Pushelberg explained: “Rosewood hotels have a distinctly residential feel, so we approached the spa at The Chancery Rosewood in London as if it were an extension of someone’s fine home.”
Glenn Pushelberg, Co-Founder at Yabu Pushelberg added: “Rather than the typical walkways and long corridors that lead to stark treatment rooms, we wanted the spa to feel gracious, like a classic English home, reimagined with contemporary elegance and clear sense of materiality.”
Upon arrival, guests are greeted in the spa’s retail space with custom-patterned stone floors, wood-clad walls, and brass accents that immediately sets the tone for the entire Asaya experience. From here, guests will descend below ground into a cocoon-like atmosphere defined by materiality and light.
The studio incorporated curved outward-opening panel details within the upholstered walls in a soothing shade of blue to soften the lounge spaces. In contrast, the spa’s treatment rooms, locker rooms, and washrooms are wrapped in warm wood panelling that enhances its sense of luxury and sophistication.
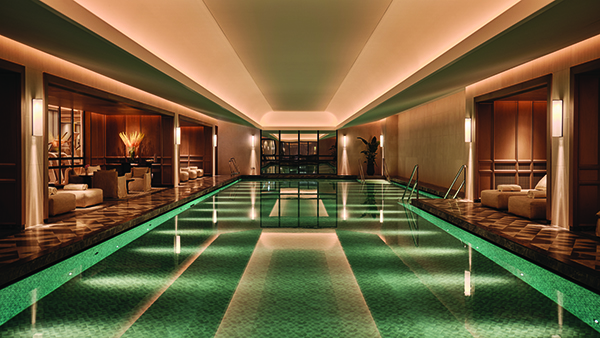
Continuing down the narrow hallways, guests will find the pool featuring mosaic stone, wood panelling and curated artwork by local British art consultant Cramer & Bell that punctuates the studio’s vision for recalibration.
The experience comes to a close in the hydrotherapy zone where a sauna, steam room, heated stone chairs, and thermal pool encompass Asaya’s uninterrupted sense of calm and flow.
The Londoner
Located in the heart of Leicester Square is The Londoner, a theatrical hotel and first of its kind standing sixteen stories in total, split below and above ground. Yabu Pushelberg crafted the site as an ode to the art of performing, echoing its location’s extroverted, playful, and alluring voices.
Each space was conceptualised as if they play a role within a performance. The reception, taking the role of cinematographer features a floating box suspended above the main entrance, parallel to lobby’s walls. Yabu Pushelberg introduced a remote check-in option and the classic reception area which is nestled in the corner of the ground floor lobby. Lining the walls are a series of nooks containing objects that hint to what guests can expect as they continue into the hotel.
Undertaking the persona of the director is The Stage, the hotel’s lobby bar located between the main entrance and the remainder of the hotel. The bar was treated as a living theatre, designed to astonish and seduce with a box-shaped bar taking centre stage and seating vignettes introduced that allow the space to be adjusted.
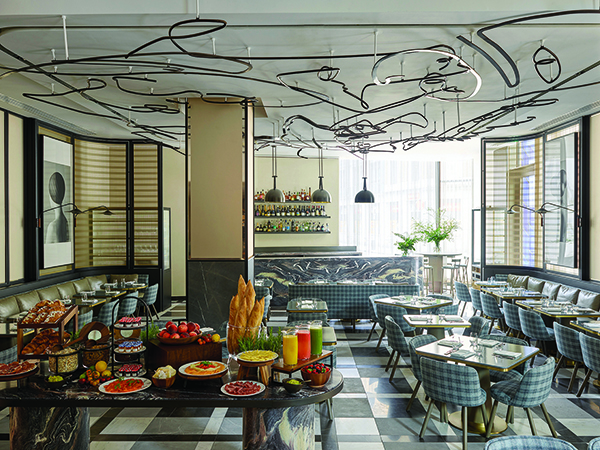
Opposite the reception stands Whitcomb’s All-Day Dining, the performances screenwriter. Two harvest tables transform from breakfast to dinner, bringing whimsy, fantasy and poetry to the space. Oversized black and white graphic portraits punctuate the corners of the main dining floor and a dramatic wire sculpture depicting loosely sketched faces protruding from the ceiling, nods to the screenwriter putting pencil to paper, becoming a focal point within the space.
The Londoner houses The Green Room, personified as the sound mixer and The Ballroom created as the publicist. Both emphasising the hotel’s intended luxury, the studio wrapped The Green Room in smooth, curved wood panels and filled it with rich velvet curved seating, while The Ballroom features a glowing halo-like decorative piece partially concealed by a softly suspended curtain of metal mesh.
The Y Bar, The Drawing Room and The Whiskey Room are all positioned on one floor so guests can enjoy a drink, relax and engage in one location. Becoming the hotel’s private mezzanine, this floor was designed as the visual effects supervisor and Yabu Pushelberg ultimately created a moody, intimate setting through exceptional visual illusions.
Sitting atop of the hotel is 8, the restaurant, bar and terrace that represents the performer. Thick, dark wood slats stand floor-to ceiling, revealing glimpses of the main dining area that incorporates intricate roping, reminiscent of the ancient and intimate Japanese art of shibari. Yabu Pushelberg introduced the roping as a representation of a performers voices, appearances, bodies and gestures to evoke the idea of a performer slowly unravelling their characters story as the performance continues.
Other spaces at The Londoner include The Retreat, a therapeutic underground pool, treatment centre, gym and juice bar that nods to the set designer; The Gallery, the hotel’s meeting and breakout rooms taking the role of the prop man; Josua’s Tavern a relaxed bar designed for the gripsman; The Guest Rooms and Suites, featuring a minimal yet applied material palette to offer guests a luxury and contemporary space to relax in.
To complete the look of the spaces, Valli worked closely with the client team throughout the specification process, supporting the development of the architectural hardware schedule and proposing a range of standard and bespoke Valli solutions for review by the interior design team. This collaborative approach included the development of custom accessories designed specifically to complement the project’s unique design vision.
Following specification approval, Valli manufactured and supplied the architectural hardware for the guest room entrance doors, all internal doors throughout the hotel, including the suites, as well as selected hardware solutions for the public and communal areas. The result is a cohesive hardware package that contributes to the overall guest experience while meeting the highest standards of quality, durability and design.
A spokesperson for Valli said: “Being involved in this project is particularly meaningful for Valli because it represents the perfect meeting of architecture, interior design and craftsmanship. Yabu Pushelberg is recognised globally for creating environments that combine emotional resonance with exceptional attention to detail – values that closely align with our own design philosophy.”
The London EDITION
Yabu Pushelberg was sought out to design one of London’s spectacular hotels, The London EDITION.
Originally conceived as a bank in 1792 and then later converted into the Berners Hotel in 1906, it wasn’t until 2013, after a long closure that The London EDITION was launched by Ian Schrager, Founder of Studio 54.
Bound by historic regulations to preserve the listed Edwardian architecture within the hotel’s public spaces, the studio thoughtfully introduced modern and contemporary pieces to blend heritage and modernity.
The reception area features beautiful clapboard walls and a cantilevered reception desk where a warm, rich tapestry, depicting one of Louis XV 1773 Gobelin Tapestries’ scenes hangs behind.
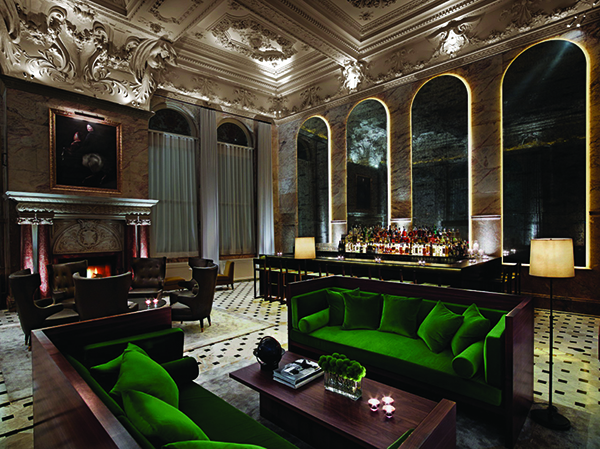
Within the lobby, green velvet couches, a khaki tufted couch, and modern wingback chairs create a calm atmosphere. Meanwhile, the bar includes a clean rectangular black metal bar with back lit arched antique mirrors, and black walnut communal tables.
Taking inspiration from manor house libraries, the studio added warmth and comfort into The Punch Room, another of the hotel’s bars. Here, fumed-oak panelling, a custom fireplace, banquettes, and ottomans has preserved the hotel’s traditional yet modern identity.
Finally, the studio created the EDITION’s premiere restaurant, Berners Tavern, serving modern British cuisine under Chef Patron Jason Atherton and Executive Chef Andrei Poptelecan. An array of circular booths was implemented to host up to 140 guests. Decorating the taupe coloured walls is a series of still-life photographic portraits and landscapes all curated by Trunk Archive.
Yabu Pushelberg creates spaces that go beyond what things look like, the studio designs spaces that make people feel. Through experimenting with new materials and forging relationships with independent artists Yabu Pushelberg is reinventing contemporary hospitality destinations.