
Hotel X by Hyatt Toronto
Denizens of Design and DS Studio have unveiled a transformative new hospitality destination within Hotel X Toronto, a Destination by Hyatt. Spanning nearly 10,000 square feet just off the hotel lobby, a steakhouse and events venue reimagines the sports entertainment category through the lens of architecture, hospitality, and social connection. The project, which has been shortlisted for a 2026 AHEAD Americas award, replaces an overlooked and underutilized venue with a sophisticated, flexible environment that serves hotel guests and the surrounding community alike.
“Our expertise lies in creating dining environments that can shift in character and purpose without losing their identity,” said Denizens principal Dyonne Fashina. “From the outset, we wanted this to be a restaurant and venue first. Sport becomes an atmosphere, not a mandate. Guests can come for a meal, a meeting, a celebration, or a game, and the space supports all of it with equal grace.”
Hotel X occupies a unique position in the city. Home to the 10XTO Athletic Club and located near major professional training facilities, the property has long been associated with sport and performance. Yet its scale and audience called for something more nuanced than a conventional sports bar. Denizens and DS Studio were tasked with creating a destination that could deliver the energy of a live event while maintaining the refinement and versatility expected of a high-end hotel. The design draws on the lineage of sporting architecture, from ancient arenas to contemporary stadiums. Research traced parallels between the Roman Colosseum and modern venues like Madison Square Garden, both spaces that choreograph anticipation, procession, and spectacle. This thinking informed a spatial journey that mirrors the experience of entering an arena.
Guests move from the hotel lobby into a tunnel of curated sports memories, an architectural threshold that echoes the ritual of gate entry on game day. Midway through, the space opens into the Garden Bar, a lush and inviting lounge that softens the transition. It offers a place for casual cocktails, informal meetings, and quiet observation, welcoming guests whose priorities extend beyond sport. Beyond the tunnel, a sculptural host stand in seafoam plaster announces arrival. Curved felt clad walls, taupe ceilings, and softly integrated lighting guide guests inward with calm intention. The architecture compresses and releases, evoking the rhythm of moving through concourse to bowl, intimacy to spectacle.
“We wanted the space to feel enveloping and social, not performative,” said DS Studio principal Dina Sarhane. “Even at full capacity, guests should feel part of a series of smaller rooms rather than a single overwhelming hall. The architecture creates comfort at scale.”
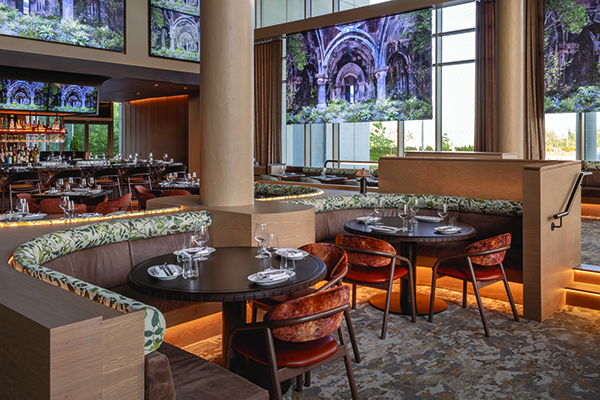
An island bar anchors the transition between the intimate entry sequence and the expansive main dining room. Continuous curved banquettes form islands of seating, some raised on gentle platforms, creating a constellation of social zones. These clusters turn guests toward one another, placing conversation and dining at the center of the experience. Screens remain present but discreet, embedded within millwork, glazing, and architectural frames. Sport becomes ambient rather than dominant.
“Technology is seamlessly integrated so that guests have what feels like the next best seat to the stadium without sacrificing atmosphere,” added Sarhane. “You can follow a game, but you can also ignore it entirely. The room supports both.”
Materiality reinforces this hospitality first approach. Warm woods, textured upholstery, and custom stonework replace the neon and metal language typical of the category. A porcelain bartop replicates Rosso Levante marble, chosen for durability while subtly nodding to the marbling of a perfect steak. A curved wood back bar with gold leaf interiors allows bottles to glow while housing integrated screens that complement rather than compete with the room.
The colour palette follows a culinary narrative, moving from deep purples and blues through warm taupes and browns to off whites and a rich, restrained red. It mirrors the journey of a steak from raw to perfectly seared, grounding the sports narrative in the sensual language of dining.
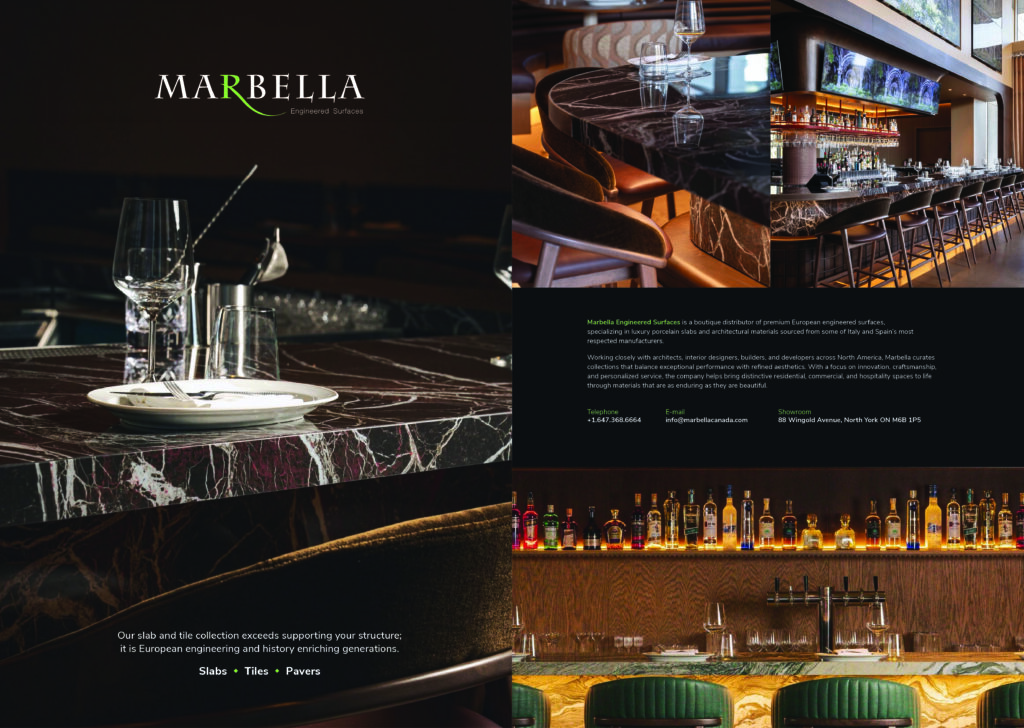
As part of the project Marbella Canada supplied the engineered surface materials used throughout the bar areas. The materials were specified by Denizens of Design and DS Studio, whose teams have a deep understanding of both aesthetics and performance. Their selection reflects a strong appreciation for high-quality surfaces that offer durability, hygiene, and long-term value.
The engineered surfaces chosen for the project are non-porous, highly hygienic, and require very little maintenance, making them particularly well suited for hospitality environments where performance is as important as design.
Ali Abdali, CEO of Marbella Canda, said: “Being involved in this project was extremely meaningful to us. Hotel X is one of Toronto’s premier hospitality destinations, known for its exceptional design and guest experience. Contributing to such a respected project is both an honour and a valuable opportunity to demonstrate the role that high-performance materials can play in contemporary hospitality design.
“We were especially pleased that Denizens of Design and DS Studio selected our materials, as it reflects the confidence that leading designers place in the quality, durability, and aesthetic versatility of these surfaces. Collaborating with design teams that prioritize both beauty and performance makes projects like this particularly rewarding.”
Beyond the bar, the main venue unfolds beneath double height volumes. An open kitchen introduces performance into the room, aligning culinary craft with the spectacle of sport. Adjustable textured glass shutters allow the kitchen to shift in visibility, offering moments of reveal while maintaining elegance during private events and off-peak hours.
Flexibility was central to the brief. For Hotel X the lobby restaurant and venue operates as a flagship steakhouse, a game day destination, and a setting for conferences, seminars, and celebrations. Even during low periods, the continuous banquettes and layered planning ensure that the room never feels empty.
“When sport is not the draw, the space still holds its own,” said Fashina. “It can host a corporate summit in the morning, a long lunch in the afternoon, and a packed house in the evening. That adaptability is what gives the project longevity.”
The interior also serves as a gallery for Ryan Koopmans and Alice Wexell’s digital series The Wild Within. The work explores architectural history in dialogue with nature, animating abandoned structures through motion and light. Its themes of ruin, renewal, and wonder echo the project’s own engagement with history and spectacle.
“The artwork is rooted in architectural memory, which aligns perfectly with our conceptual framework,” said Fashina. “It brings a sense of quiet awe to a space defined by energy.”
The space at Hotel X offers a new model for sports-oriented hospitality. It is not a room organized around a screen, but a place organized around people. It invites guests to gather, linger, and return, whether for a championship game or an ordinary evening.
“Design is about shaping how people come together,” concluded Fashina. “This project proves that sport and hospitality do not have to compete. They can coexist in a space that feels generous, refined, and alive.”