
Student Hub at Queen’s Business School Belfast
Queen’s University in South Belfast opened their brand new £17.5m Student Hub, located within their wider Business School’s Riddel Hall Campus in 2023.
Developed in collaboration with the Business School and the project’s lead architects, Todd Architects the scheme introduced a state-of-the-art facility that has both, responded to the changing educational needs of its rapidly growing post-graduate community and become a transitional link between education and employment.
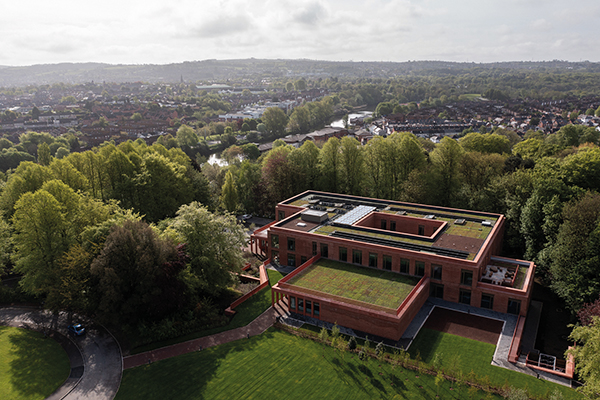
The new hub sits within a sensitive landscape, opposite the Grade II listed Riddel Hall and the surrounding mature woodland. The scheme responded to this by ensuring the building’s height sat below the existing tree canopy as well as having fragmented edges that has minimised the removal of trees.
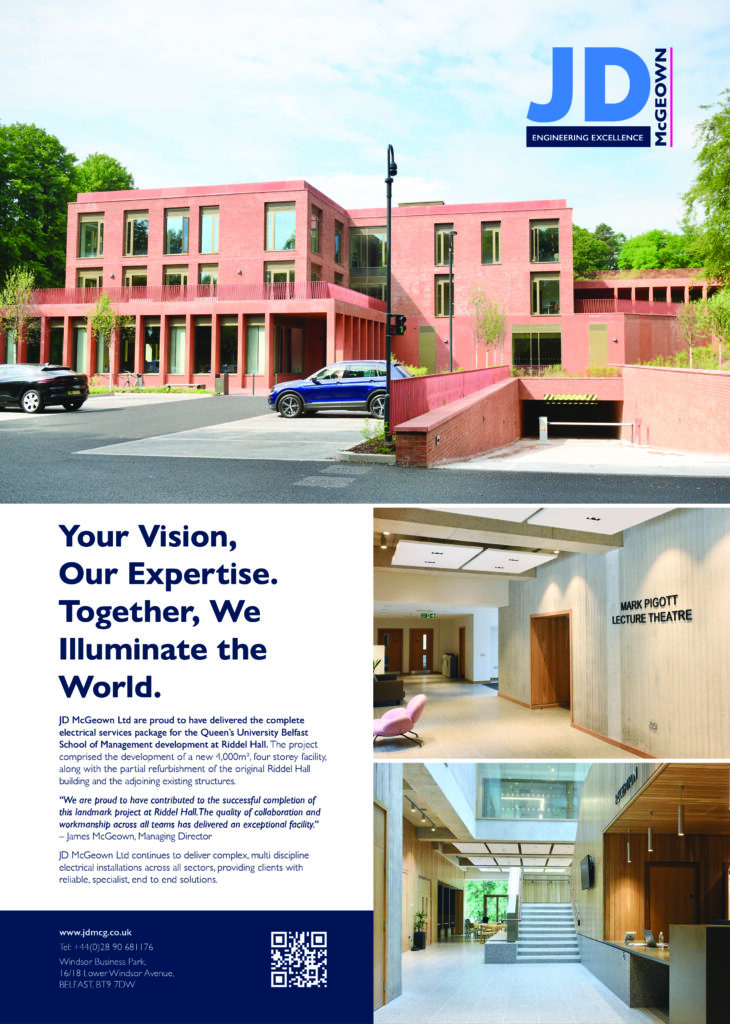
Externally, the building is consciously restrained with a material palette of red clay brick, bronze framed aluminium, floor to ceiling glazed screens and red cast stone which has lessened the visual impact of its surroundings.
Queen’s University’s Business School had envisioned a site that would seamlessly connect the building’s users to its surroundings, whilst having a clear route for those to flow through the interior. After analysing and establishing a clear route, Todd Architects implemented a link from the main entrance on the lower ground floor to a secondary entrance at the lawn level.
Marking the building’s principal organising device, the linear, top lit, triple height atrium features a staircase that provides access from the ground floor reception to the upper ground floor; a space with booths that overlooks the courtyard and encourages informal studying.
Establishing the clear link Todd Architects designed, the executive education teaching spaces, meeting rooms, post-graduate study areas, academic offices and shared common room/break out spaces were arranged around and above the central study space.
Taking particular consideration to how the building could affect that landscape, Todd Architects restricted the primary teaching spaces and the large volume lecture theatres to the lower ground floor. Grassed terraces were introduced upon the building’s roofs to enhance and establish a connection to the landscape.
Internally, the design takes a calm, robust and understated aesthetic with exposed concrete soffits with floating ceiling rafts, board marked concrete walls, timber wall sheeting and terrazzo tiled floors.
Sustainability was at the heart of the project, working in line with the University’s commitment to move towards net-zero carbon in their new buildings, while reaching a minimum BREEAM Excellent rating. To do this Todd Architects created a low energy, ecologically sensitive design approach.
A water leak detection system and construction waste management systems were incorporated into the design, while the team ensured all materials were responsibly sourced and the equipment used was water efficient. Some other environmental measures included the installation of solar panels to the roof, LED light fittings, double-glazed curtain walling and window system with nr insulated glass units, and a geothermal heat system that reduce carbon emissions by 61% compared to a conventional gas boiler.
In achieving BREEAM Excellent standard, Todd Architects have ensured the University can continue to support the echo-system and help create a better future for their students.
Queen’s Business School is one of the UK and Ireland’s most respected schools and with the addition of the new Student Hub, it has allowed them to continue offering a world class range of undergraduate and post-graduate degree programmes.