
Marshgate at UCL East
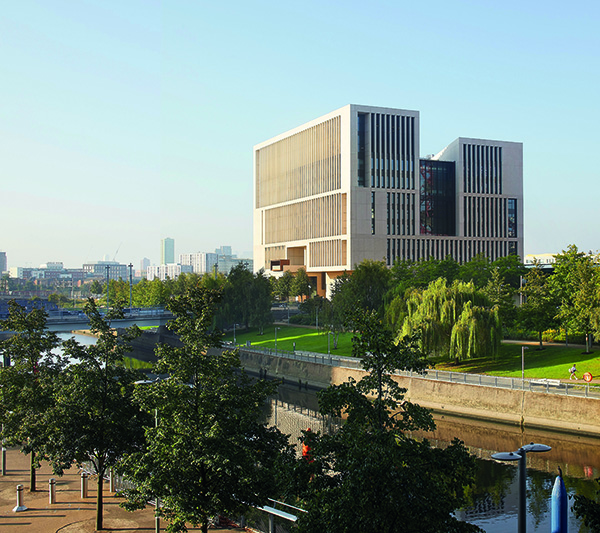
Winner of a 2026 RIBA London Award and the RIBA London Building of the Year 2026, Marshgate is a new breed of academic building at the heart of the UCL East Campus – the largest single expansion of University College London since its foundation nearly 200 years ago.
The vision for Marshgate is based on the recognition that potential solutions to the global challenges facing our planet lie less within traditional disciplines than in the interaction between them. The building is designed to break down siloes and promote cross-disciplinary learning, thinking and research, bringing together students, academics, and the public.
The landmark 35,000sqm scheme, UCL’s largest single building, offers eight floors of open and adaptable teaching, research and collaboration spaces, for fields ranging from the creative industries to engineering, robotics, green technologies and global health – inviting new and interconnected modes of working, and entirely new research avenues and disciplines to emerge.
Different floors are clustered into a series of ‘neighbourhoods’, each with its own double-height collaboration space for informal meetings or exhibitions. The lower levels of the building include a network of publicly accessible spaces, with a café, public art displays and activities designed to draw schools, community organisations and the public into the life and heart of the building. Newly landscaped public realm provides an animated and accessible interface with both the adjacent riverside and wider Queen Elizabeth Olympic Park.
While public amenities predominantly populate the ground level, student, academic and research spaces are concentrated on the central floors, and highly specialised laboratories and workshops are primarily situated on the building’s upper levels. This configuration emerged from end-user briefings carried out by Stanton Williams to the end of RIBA Stage 3, with further end-user briefing sessions carried out by joint interior architect Sheppard Robson in the subsequent stages. Sheppard Robson built on Stanton Williams’ design to configure internal spaces to meet the University’s requirements, including lending specialist experience in designing laboratories, workshops and a range of workspaces.
A central, day-lit atrium vertically connects all the building’s activities, and highly visible circulation routes including stairs and escalators create further opportunities for chance encounters and interaction. Additional facilities include fabrication workshops, media studios, exhibition areas, design studios, lecture theatres, a library and an executive suite and spaces for collaboration and engagement with local businesses and communities.
In a departure from the trend towards glassy, light-weight curtain wall facades, Marshgate is built to echo the solidity and permanence of UCL’s original Bloomsbury campus. The massing also speaks to the site’s industrial past, referencing the buildings that historically populated the surrounding Lea Valley, while responding to the bold sculptural forms of the contemporary neighbouring Olympic structures. Comprised of in-situ and precast concrete panels in subtly graded tones and textures, the facade features timber board marked concrete on the lower floors and upper levels sculpted to optimise natural daylight and ventilation.

For the facade design RECKLI contributed to the realisation of the distinctive concrete look of the building. For the project, several timber surface designs were developed to create a warm and natural appearance for the exposed concrete. Using RECKLI elastic formliners, these different timber textures could be accurately reproduced in concrete, allowing the architects’ design vision to be translated into durable architectural surfaces. The combination of RECKLI formliners and a bespoke reusable formwork system ensured a consistently high-quality finish across multiple areas of the building.
A spokesperson for RECKLI said: “RECKLI is proud to have been part of the UCL East Marshgate Building. As an architecturally ambitious and internationally recognised project, the building demonstrates the creative possibilities of modern architectural concrete. The timber-textured concrete facades, realised with RECKLI formliners, contribute significantly to the building’s distinctive character and identity. Being involved in such a prestigious project highlights RECKLI’s expertise in transforming unique architectural concepts into high-quality concrete surfaces and reinforces its position as a trusted partner for innovative architectural design worldwide.”
Reflecting UCL’s overarching mission to embed sustainability through its campus and culture, durability and energy efficiency were at the front of Stanton Williams’ design approach. The BREEAM Excellent-rated building marries a strong and enduring identity with a highly flexible and long-life design approach to space and programming, and the solidity of the facade delivers high thermal performance and solar shading. Passive design strategies informed the overall building design, and the all-electric building is powered in part by renewable electricity, with the aim to reach net zero carbon by 2035 in keeping with the district’s wider sustainable energy strategy.
Together with the recently completed One Pool Street building, designed by Lifschutz Davidson Sandilands, which comprises both academic spaces and student accommodation, Marshgate marks the completion of the first phase of the UCL East campus masterplan, UCL’s biggest expansion in its 200-year history. It also marks a major milestone in the wider creation of East Bank, a new cultural quarter for innovation, creativity and learning supported by the Mayor of London, which will include UAL’s London College of Fashion, a new Sadler’s Wells East theatre and new bases for BBC Music and V&A East.
Marshgate is also situated within Stratford’s SHIFT innovation district, a highly collaborative initiative headed up by UCL and other major bodies to bring together the public and private sectors with education, local communities, innovative enterprises, and tech companies to find, test and demonstrate interventions to make cities safer, healthier and more sustainable.
Gavin Henderson, Principal Director, Stanton Williams, said: “Drawing on the legacy of Lee Valley’s industriousness and creativity, and the exceptional cultural and landscape setting of the Queen Elizabeth Olympic Park, Marshgate is becoming a place of curiosity, learning and collaboration. A place that engages with the surrounding city to create a new kind of university experience that balances a sense of permanence with a designed in flexibility that will both facilitate and embrace the rapidly evolving nature of academic practice.”
Professor Paola Lettieri, Pro-Provost UCL East, commented:“The issues facing people, and the planet have never been more complex or more urgent. I am confident that the increased scale and space that our UCL East campus gives us, where departments and faculties are all coming together to problem-solve under the same roof, will accelerate the breakthroughs and disruptive discoveries that UCL is known for around the world. Marshgate, with its magnificent design and extraordinary facilities, is already home to research collaborations and world-leading programmes of study, that I am confident will impact both locally and globally.”
Sam Wilkinson, Head of Public Art, UCL, added:”UCL has been committed to the involvement of artists in this development, both during construction and on completion, to animate our spaces and in doing so welcome our neighbours to become part of our UCL community. The design of the Marshgate building has given UCL and our community partners opportunities to create public events and creative programmes that reflect on UCL research and local issues and interests.”
Terry Spraggett, MD Public Sector Construction, Mace said:“It has been fantastic to work with UCL, the wider project team and our supply chain partners on such an outstanding building. Marshgate is exceptional in its vision – championing collaboration not just between the students and academics but including the wider public. Working closely with the community has been a core component of the delivery strategy to ensure we create long-term social value for the wider campus.”
UCL East’s new campus has been designed to host a community of around 4,000 students and 700 staff and offer a range of year-round activities and engagement opportunities for the public.