
Sky Garden at Four Seasons Hotel Philadelphia at Comcast Center
Celebrating the artistic spirit and character of Philadelphia and the world-renowned standards of the Four Seasons brand, Sky Garden – an opulent, exclusive, residential-style floor – has been unveiled at Four Seasons Hotel Philadelphia at Comcast Center.
Designed by award-winning international design firm 1508 London, in its debut hospitality project in the United States, Sky Garden was delivered by the firm’s Miami studio and introduces a new benchmark in elevated residential-style hospitality, redefining luxury living in the sky.
Conceived as a composed and immersive environment, Sky Garden is designed to feel deeply personal, privileging calm over spectacle and intimacy over scale. More than a collection of amenities, Sky Garden was envisioned as a composed environment—where proportion, materiality, light, and landscape work quietly together to shape emotion. This residential-style floor favours calm over spectacle and intimacy over scale, inviting guests to experience luxury in a way that feels personal and unforced.
Featuring four guest rooms, two one-bedroom suites, a two-bedroom suite and an expansive two-bedroom penthouse, each accommodation is tailored to the discerning traveller and delivered with Four Seasons signature hospitality and intuitive service. The garden-in-the-sky concept draws inspiration from the floor’s Wildflower Green Roof, offering a lush backdrop to city views and enhancing the expansive private terraces featured in select accommodations.
Commenting on the project, Hamish Brown, Partner at 1508 London, said: “This project represents an important milestone for 1508 London as our first hospitality project in America. Our vision was to create a composed residential environment in the sky – one that feels calm, personal and timeless, while celebrating the artistic spirit and character of Philadelphia and the world-renowned standards of the Four Seasons brand.”
At the Comcast Center, originally designed by esteemed architect Norman Foster, the designers’ approach was not to simply replicate or follow a formulaic design but to enhance and evolve Foster’s vision, bringing the building into a new future while honouring its architectural roots.
1508 London’s design philosophy is anchored in measured principles, drawing inspiration from history, geography, and the architectural vernacular. This approach allows them to create designs of incomparable value that resonate deeply with their surroundings.

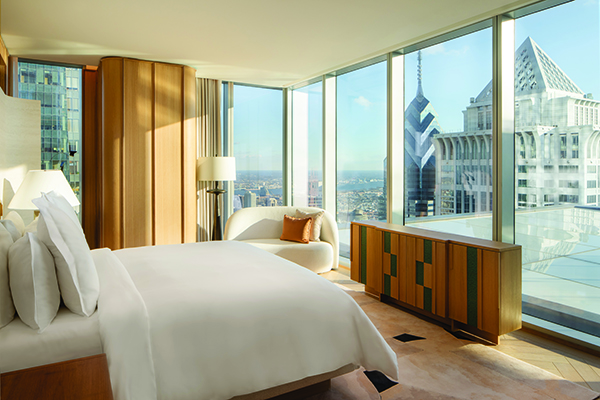
Hamish Brown continued: “For the Four Seasons Philadelphia, we therefore sought to respect the original fabric of the building, acknowledging the significance of Foster’s use of materials such as glazed walls that provide expansive views of the city, with mirrored angular ceilings that reflect these vistas. This use of materials was employed to integrate the cityscape into the building’s interior, creating a seamless connection with Philadelphia’s vibrant urban environment.
“Our reinterpretation aimed to elevate this concept in the luxury suites and penthouse, making it more intimate and bespoke, offering a truly personal and luxurious experience. While Foster’s design captures the essence of the city by mirroring its streets from the high vantage point of the building, we sought to enhance this by incorporating the artistic spirit and character of Philadelphia in the interiors of the suites.
“The Sky Garden suites therefore set a new benchmark for luxury living in Philadelphia, offering a collection of rare and unexpected pleasures delivered in an intimate, residential setting. The interiors are shaped by three guiding principles derived from the building’s architectural language, its unparalleled setting, and the cultural richness of the city.”
A foundation of natural wood panelling runs throughout, selected for its warmth and tactile beauty, enveloping the spaces in a cocoon of natural calm. This timeless backdrop is elevated through a curated collection of decorative FF&E and bespoke artworks that introduce subtle contrasts and refined colour accents – adding depth, personality, and visual intrigue without overwhelming the senses.
As Brown explains: “In creating our design, our Miami studio embraced a natural colour palette as a canvas, weaving a tapestry of textures and materials – timber veneers, silk wallpaper, marble, and bronzes. Bespoke rugs, artwork and furniture pieces integrate shape, colour, pattern and form, while celebrating the artistic spirit of Philadelphia. The result is a harmonious blend of sophistication and comfort, with a charming informality that feels effortlessly luxurious.”
The Penthouse formal living room is a showcase of refined luxury, grounded in rich tones and soft, tactile materials and juxtaposed with avant-garde furniture pieces. Designed to celebrate the luxury of space, the interior adopts a pared-back, minimal approach that enhances the expansive volume of the room.
Refined wood panelling, chevron-patterned flooring and travertine detailing in joinery and the fireplace establish a timeless elegance, while a statement chandelier anchors the space. Organic, rounded furnishings – including a bespoke round rug, bronze coffee tables and Holly Hunt sofas – bring softness and comfort, while entertainment is seamlessly concealed behind bespoke panels.
Bi-folding doors open directly onto the terrace, blurring the boundary between indoors and out and reinforcing the sense of tranquillity and escape high above the city.
The Penthouse Kitchen and Dining Room epitomises the studio’s philosophy of blending functionality with high-end design. Conceived with entertaining at its heart, the kitchen features integrated appliances, a sculptural island and liquid metal cabinetry finishes, while a back-of-house pantry discreetly supports large-scale hosting.
The dining area is anchored by a bespoke straw marquetry table, celebrated for its intricate starburst wave pattern, creating a striking focal point. Modern, minimalist furniture with sharp lines and refined metal accents completes a space that is both sophisticated and inviting.
Perched high above the city, the Penthouse Primary Bedroom is a serene sanctuary, offering a sense of detachment from the world below. A bespoke rug with bold artistic motifs anchors the room, while art plinths showcasing local Philadelphia artists add a personal, cultural connection.
A bespoke sculptural headboard, crafted from custom plaster by a renowned UK artist, forms the dramatic centrepiece of the room – introducing depth, texture and a striking curved silhouette that elevates the space with quiet drama.