
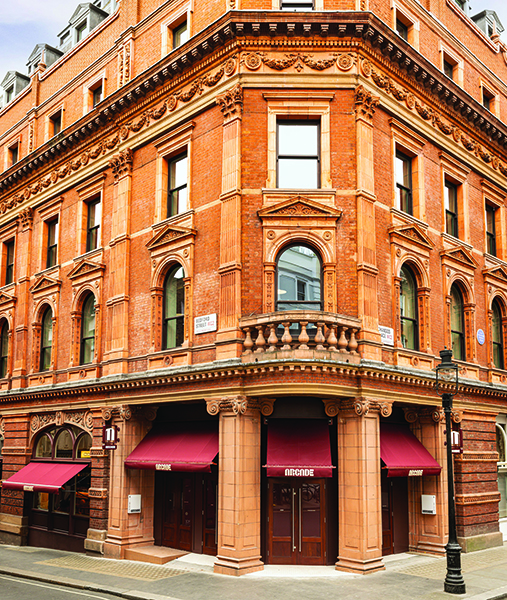

Arcade Covent Garden
Arcade has opened up their third London location in in the heart of Covent Garden on Bedford Street, offering the brands most ambitious expression to date since its launch in 2022.
The 12,500 sq. ft space offers 365 covers across a single floor and is home to two standalone restaurants, a central dining space that will host multiple iconic Arcade brands, a bar, a coffee and listening bar concept, and a dedicated counter for London’s original smash burger concept, Manna.
Simon Allison, Marketing Director at Arcade said: “The opening of Arcade Covent Garden is a defining moment for our brand. This isn’t just our third location — it’s a milestone in showcasing the full potential of what Arcade can be. Covent Garden, with its rich mix of history and modernity, feels like the perfect setting for this next chapter. Expect bold new food brands, immersive design, and an elevated guest experience that reflects the spirit of this iconic area.”
Red Deer Architects, an architectural practice known for their purpose-led designs that create meaningful emotional connections, were acquired to lead the project.
Lionel Real de Azúa, Architect and Co-Founder at Red Deer Architects commented: “The overarching brief from the client was to create a sprawling, high-energy culinary and lifestyle destination under the Arcade brand right in the heart of Covent Garden.
“Historically, the brief challenged us to pull from the deep, hidden narratives of the local area. We were tasked with referencing Covent Garden’s evolution from historical market stalls and its notorious underbelly to its modern status as a hub of Michelin-starred food legacies.”
The listed building and its Convent Garden location is steeped in history, and as Lionel mentioned, the design draws heavily upon its marketplace energy, industrial character and theatrical spirit. Once home to a Victorian boot-lacing factory, of which a young Charles Dickens worked, Red Deer paid homage to this in the building’s design using an oxblood tannery and leatherwork heritage aesthetic.
Upon entering guests are greeted by a beautifully crafted timber façade and an atmosphere that references the historic, gritty charm of local brothels, bootblacks, and bistros. Heavily lacquered finishes were applied to the leather and wall finishes achieving the practices intended heritage aesthetic. Curating a dramatically distinct atmosphere, bespoke lighting and chandeliers were employed, shifting the space from a bright, active daytime bistro to a sultry, indulgent evening spot.
As Arcade has multiple concepts within the venue it was integral to ensure each space could be easily identifiable, so Red Deer worked upon creating a slightly different atmosphere, in keeping with the overall design aesthetic for each location, while ensuring spatial fluidity.
The bespoke joinery and gantry work played a focal role in creating the different zones. Acting as a visual anchor the multi-brand kitchen counter and overhead gantry system showcases the food hall, while architectural waiter stations break up the space identifying the two restaurants.
A chef-led Greek Cypriot taverna and an exciting new Mexican taqueria concept are Arcades two new restaurants bringing bold flavours and a fresh sense of energy. Within the food hall, Arcades established brands – Solis, Gracey’s, Hero and Plaza Khao Gaeng complete the venues food offering.
Founded in partnership with Rich Woods, Studio Coffee is Arcades first coffee and listening bar concept that brings together slow records, craft coffee, and a mixture of wines, beers and signature cocktails.
Lionel added: “For us at Red Deer, delivering a landmark destination in our home city is always a milestone moment. Arcade Covent Garden allowed us to flex every creative muscle we have—from large-scale architectural spatial zoning down to the minute details of custom furniture, lighting design, and historic storytelling.
“Arcade Covent Garden perfectly embodies our studio’s philosophy: creating evocative, narrative-led spaces that aren’t just designed to be looked at, but are built to be vibrant, lived-in backdrops for human connection, delight, and indulgence.”






