
Midland Metropolitan University Hospital
Prominent shortlisted finalist in the RIBA West Midlands Awards 2026, the new state-of-the -art Midland Metropolitan University Hospital in Smethwick, West Midlands, sets new standards in clinical design.
The project to create the 84,000 sqm, 736-bed facility for clients Sandwell and West Birmingham NHS Trust, was designed by architects Cagni Williams, HKS, and Sonnemann Toon. Initial main contractors for the project were Carillion, who were succeeded by Balfour Beatty.
After a decade of close collaboration with clients and co-consultants, the architects brought the new, future-facing facility from conception and clinical engagement through to completion. The flagship project, part of the New Hospital Programme, has set a new standard for clinical healthcare design and is one of the most advanced hospitals in Europe, as well as a community regeneration catalyst in an area with high levels of deprivation.
Bringing acute and emergency care from two separate hospitals into one centralised hub, the hospital is designed to support operational efficiency and technological innovation, while enhancing the patient and staff experience. Featuring surrounding green space, a central Winter Garden, and accessible roof terrace, it delivers a new model of care that encourages patient mobility, independence, and wellbeing.
The 11-storey hospital provides both a purpose-built Emergency Department with imaging and diagnostic services and a dedicated children’s Emergency Department and assessment unit. It also delivers 13 operating theatres, for emergency, planned and maternity surgery.
Additional facilities include a midwife-led birthing unit and delivery suite, two maternity wards and antenatal services, a neonatal unit, same day emergency care for adults, and a regional sickle cell and thalassaemia centre.
The hospital’s efficient spatial layout centres around the ‘hot block’ clinical facilities, arranged around six internal courtyards. Less heavily serviced ward accommodation is arranged above the ‘hot block’, with two levels of car parking below.
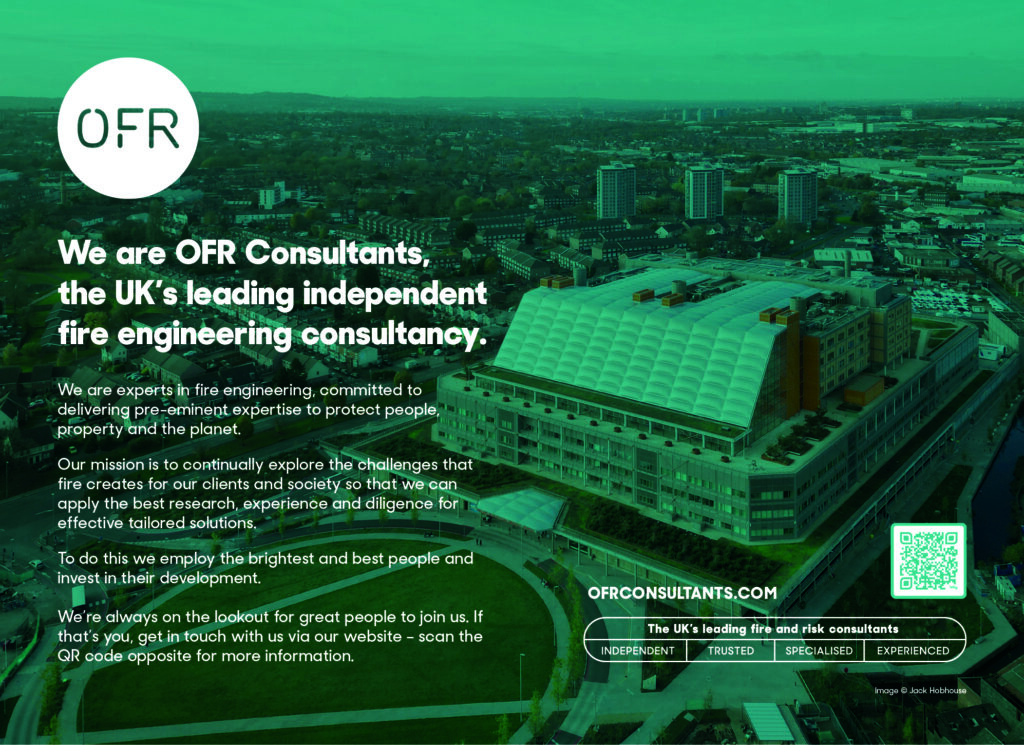
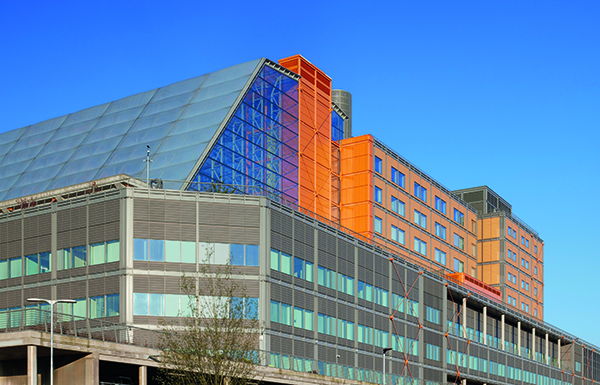
The hospital’s Winter Garden covers five floors across the east-facing side of the building. The garden’s ETFE roof offers a highly transparent, lightweight and sustainable façade, bringing natural light into the heart of the building, while offering impressive views back out over the immediate neighbouring communities, Birmingham, and the surrounding countryside.
The Winter Garden gives way to an outdoor roof terrace, accessible for patients, visitors and staff. It also features an expansive art gallery space, overnight visitor facilities and a multi-faith prayer room. Individual patient rooms and wards are also designed to optimise natural daylight and views, creating a calm and uplifting environment to support patient recuperation.
The hospital provides over 700 new beds, and 50% of inpatients are cared for in single rooms with ensuite bathrooms. Individual patient rooms and bays have been designed to promote patient safety and ease of visibility for staff, and single occupancy rooms allow for easy adjustment to accommodate additional levels of isolation if required.
Logistics, wayfinding and patient flow are also central to the hospital design. The interior has a clear design language, centred around easy to navigate orange cores, and separate circulation routes are in place for patients, staff and visitors, to enhance privacy, navigation, and safety. The paediatric department incorporates a more colourful palette, along with play areas and spaces for children’s artwork to go on display.
To optimise flexibility, the hospital design is based on a single structural grid. This accommodates a wide range of clinical and functional spaces that can be easily adapted for future expansion, and to support the delivery of new service models and working practices, as medical technology and acute healthcare needs evolve.
The building’s external envelope facade materials are organised by vertical elements to visually break up the building mass and reflect the rhythm of the structural grid. Alongside ETFE pillows, the palette includes terracotta, concrete, painted metal cores and metal louvres.
Sustainability is at the heart of the building design. The Winter Garden is south-facing and passively ventilated, and the hospital also incorporates intelligent lighting, Solar PV Panels, and water conservation measures. The building design includes a unitised façade system, and components including the Winter Garden roof and bridge links have been prefabricated off site, making it an exemplar in the use of Modern Methods of Construction.
Sandwell and West Birmingham NHS Trust Chairman Sir David Nicholson commented: “The hospital is truly a key moment for our patients, people, and population and we are now delivering emergency care in an environment which exceeds expectations and delivers benefits in wellbeing both for patients and our staff. For many people this has been a long time coming, so this is a significant milestone in our determination to continue to improve the life chances and health outcomes of our population.”