
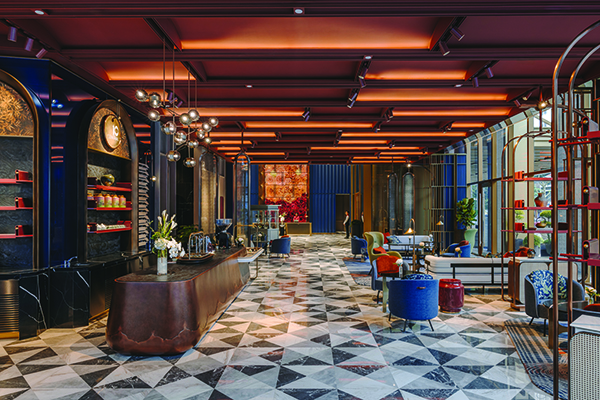

Fairmont Chicago
Revitalised and reimagined to embody the true spirit of luxurious comfort, the Fairmont Chicago, Millenium Park has unveiled its spectacular interior re-design, showcasing a bold new look and feel for the hotel.
Led by KTGY’s interiors studio, the transformation included reimagining the hotel’s 83 Gold guest rooms, suites, Fairmont Gold Lounge, Rouge meeting room and 2nd floor open air ‘Terrace’.
This new design direction focuses on delivering a premium visitor experience, embodying the spirit of luxury. The designers envisioned a sense of grand arrival for this storied brand, with interiors reflecting the building’s postmodern architectural style by bringing that prominence down to a human scale.
The design celebrates a coming together of the senses, styles and cultures that creates something new and exciting, strongly rooted in one location. Using the city as a canvas, the interior shell and architectural materials transpose modernist architecture with patterns and textures taken from Chicago’s Latino heritage.
The designers created opportunity within a slim, L-shaped renovation space by creating a new entry vestibule off the hotel lobby. This creates a striking new activation for the lobby, drawing guests through a brick arch and monumental wood plank doors, leading to the host station and vestibule.
Within the hotel is Toro Chicago, a vibrant Latin restaurant from acclaimed Chef Richard Sandoval. To the north, the main cocktail bar and lounge is a relaxed space underlined by a large liquor display with internally lit shelves. The south end introduces the main dining area, private dining room and live-fire ceviche bar. The bull and vaquero motif found in the wall art and finishes gives the restaurant a slight rustic edge, while patterns, tiles and textures root the design in a refined sense of Latin-American craftsmanship.
Inviting colours and understated refinement make elegant spaces personal for Fairmont’s guests. The historic Rouge meeting room, once a supper club, has been reimagined as a bright and airy space, now rebranded as the Millennium Room. New interior architecture included uncovering previously covered windows and raising the sunken floor to open the space and increase natural light. A refined visual palette allows guests to relax and focus their attention. The floor plan is more functional and flexible, making the best use of the space.
KTGY’s interior designers paid special attention to the experience of Fairmont Gold-level customers. On the 15th floor, guests enter the exclusive Fairmont Gold Lounge. The revamped space has a more inviting and intimate feel with a new seating plan, finish and flooring. Newly dedicated spaces like the flex gathering space, library and lounge invite visitors to make themselves at home in elegant surroundings.
In keeping with the premium guest experience, the Fairmont Gold-level guest rooms and suites have been revitalised with new finishes and furnishings, carpeting and a redesigned bathroom that all represent the golden treatment. These luxury guest rooms and suites have been refreshed with new colour palettes and features, including a walk-in shower and dual vanity, inspired by the nearby park and surrounding context of historic architecture.
KTGY’s design philosophy is rooted in their research and storytelling process. Every space from the meeting rooms to the exclusive Fairmont Gold lounge, to the suites tells its own story, creating a perfect balance of beauty and comfort.






