
The Stapleton Bar, Lounge & Pub
Set across three floors, The Stapleton has opened on South William Street, one of Dublin’s busiest nightlife districts offering three distinctly different experiences.
The Stapleton is located within the Powerscourt Townhouse Centre, which was built in the 1770s for Richard Wingfield, 3rd Viscount Powerscourt. Now, the townhouse remains one of Dublin’s most distinctive Georgian buildings.
Named after Michael Stapleton, a master craftsman of Georgian Dublin, the interiors reflect his Georgian craft, with much of the building’s original detailing retained. Where possible, modern additions were designed and implemented to enhance the sites beautiful architecture instead of taking away from it.
The interiors were brought to life by Millimetre Design, who designed The Bar & Lounge, with O’Donnell O’Neill creating The Pub. Both studios approached the spaces with a sensitivity to the building’s Georgian heritage, balancing contemporary design with its historic character.
The Bar & Lounge
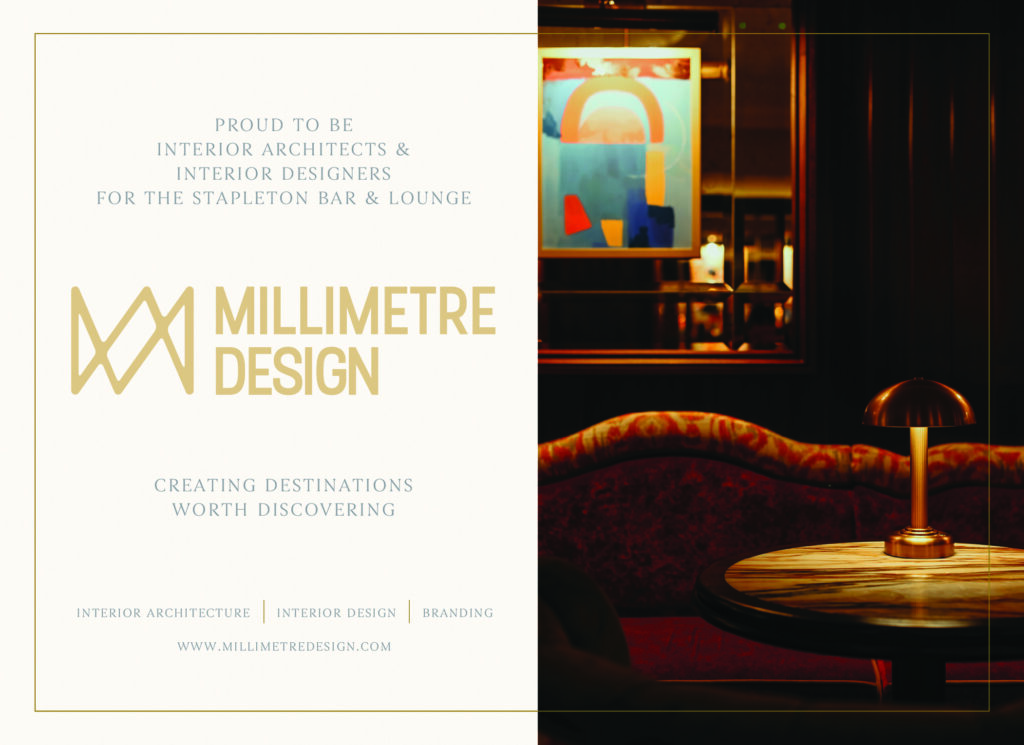
Millimetre Design, interior architecture and design firm, were engaged by the client to design both the Main Bar and Lounge, taking inspiration from Georgian craftmanship while retaining a contemporary feel.
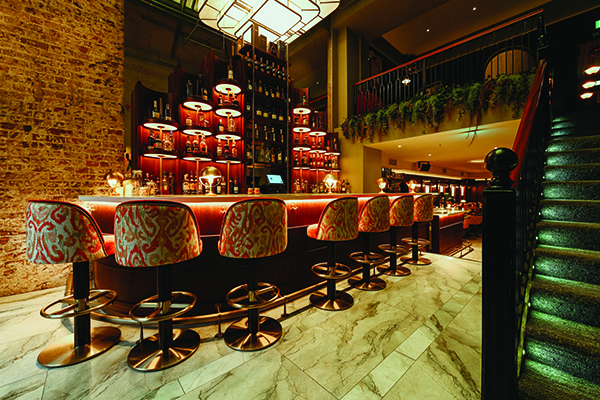
The walk-in Main Bar was designed to offer a livelier setting, located on the ground floor where The Stapleton guests will first arrive. Paired with a mezzanine area, the bar is the social heart of the venue.
Anchored by a striking bar counter with tiered timber detailing and heritage influenced finishes, the Main Bar employs informal seating, highlighting its relaxed atmosphere and service style.
Maria Rice, Creative Director at Millimetre Design said: “The furniture layout was designed to inspire conversation and interaction between guests, [while] the mezzanine area offers an intimate setting for a larger group of friends.”
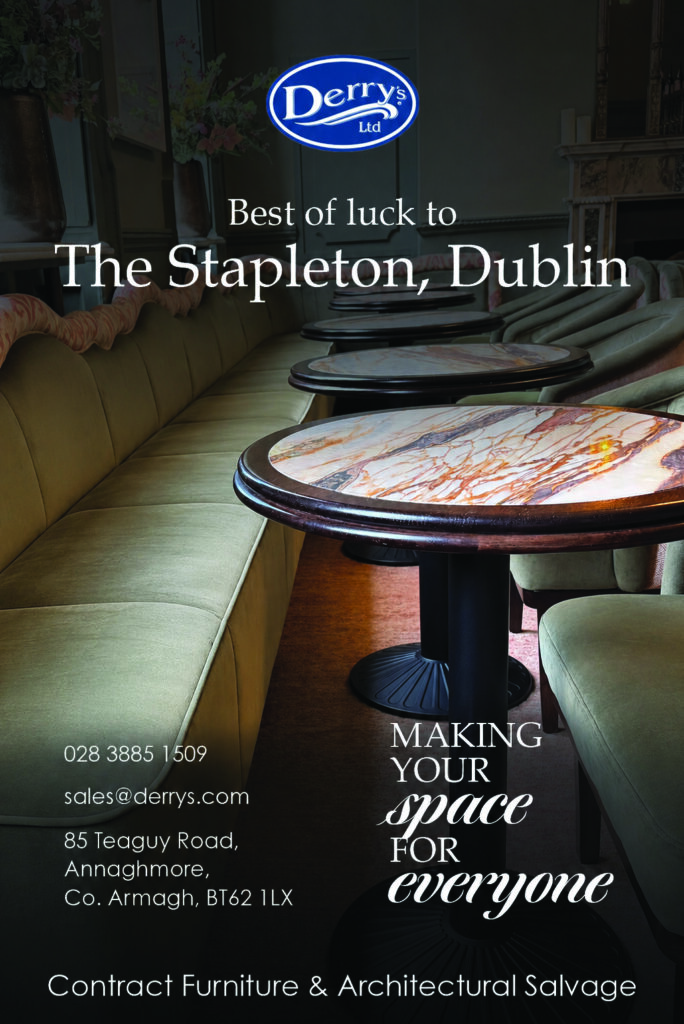
Each table features a natural marble top with timber edge details and carved timber bases, coupled with deep upholstered chairs in colourful fabrics and fixed seating with roll top backs, giving the space a high-quality finish.
Upstairs, the Lounge offers a softer, more considered setting for cocktails and conversation.
Lauren Whitelaw, Senior Interior Architect and Project Design Lead at Millimetre Design explained: “We spent time with the client researching and reviewing what the market needed and what Dublin was missing in a high-end but ‘accessible to all’ venue.
Moody and members club vibes were key words from the initial concept discussions. The design then evolved into something more colourful and playful yet retained the intimacy of a member’s club.”
A meeting with the building’s historian also provided the design team with fantastic insights and a huge appreciation of the story of the building and its significant architectural and historical importance.
The Lounge has a slightly more refined feel than the Main Bar, with dedicated table service and the ability for guests to reserve seating Thursday to Saturday. A cocktail led drinks menu with impeccably executed classics and thoughtfully crafted house signatures, complements the Lounge’s luxury feel.
Throughout, both the Lounge and Bar is artwork from renowned Irish artist Lola Donoghue, whilst a stunning, open wood-burning fireplace is the perfect spot in the Lounge, to enjoy a quiet pint, or classic cocktail.
The Pub
Located below ground, in the basement is The Stapleton Pub, a place designed to offer a traditional Dublin pub experience; relaxed, cosy, and welcoming.
Interior design studio, O’Donnell O’Neill were acquired to create the pubs interiors, reflecting The Stapleton’s location in Dublin, while creating a distinctly different identity from the other floors.
Zara Davison, Senior Interior Designer at O’Donnell O’Neill commented: “It was such a treat of a project because working in the Powerscourt Townhouse Centre is such an icon in Dublin. Working on historic buildings is a bucket list item and as a designer you dream of working in a building like the Powerscourt Townhouse Centre, so it was lovely to be able to do that.
“We worked with the clients to come up with this concept of creating, what I refer to as a hidden snug. The intention was to make [the interiors look like] an Irish country family pub that had been there for years and years.”
This floor has a more traditional feel to create an intimate atmosphere, one that invites guests to slow down. The studio adorned the floor in low-lit lighting, while developing a cosy, considered layout with multiple snug corners, including a discreet snug located behind the bar to spark curiosity.
In order to form a design that looks traditional the studio salvaged and sourced much of the design elements from across Ireland and Europe. The furniture, lighting, accessories, artwork and even the bar front is completely salvaged along with the drink’s shelves.
Zara discussed some of the pubs most striking elements: “We wanted to keep the mosaic tile floor, for us it was about trying to keep the soul of the space, and we felt there was no point in getting rid of something for no purpose.
“We used a lot of Irish artwork with the idea to create a story of this piece could be uncle so-and-so or this could be a photo of cousin Tom’s football club. It was about making it feel like an Irish country pub and that feeling of an Irish family getting together in the local pub every weekend.”
Live music will be played weekly with sessions planned for Friday to Sunday, bringing a gentle rhythm to the space without overwhelming the laid-back character O’Donnell O’Neill have created.