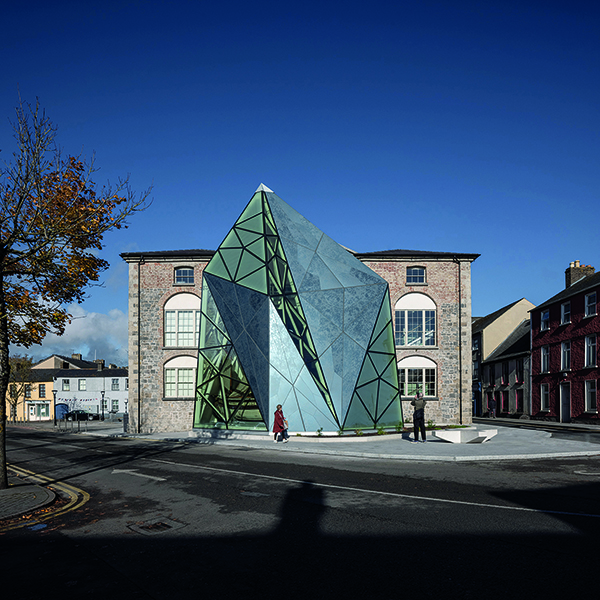

The Shackleton Experience
Since re-opening, The Shackleton Experience in Athy, Co. Kildare has been recognised for its incredible transformation; winning Leisure, Tourism and Hospitality Project of the Year at the Irish Building and Design Awards 2026 and awarded winner in the Public Building category at the 2026 ICE Awards.
Previously the 300-year-old building was an early Georgian market town hall and courthouse that became the Arthy Heritage Centre, home to the Shackleton Museum. However, Kildare County Council found that the centre didn’t maximise the potential of the Shackleton exhibition content, building or its location.
With extra funding from the Department of Rural and Community Development and the Gaeltacht, Kildare County Council funded the €7.5 million project with the intention to transform the protected structure into a world class visitor experience.
Celebrating the life of Ernest Shackleton, a legendary polar explorer, born in Kilkea in 1874, the experience takes visitors on a journey through his extraordinary story through dramatic digital storytelling, sensory effects, over 200 artefacts, and recreated environments.
Bringing the experience to life, O’Brien Finucane Architects (OBFA) completed the protected building’s refurbishment and extension project through the detail design, construction and delivery stages, whilst coordinating with the exhibition specialist team throughout.
Sustainability was a focal point within the project with the aim to become a living example of Ireland’s low carbon transition. Embedded at the earliest design stages, OBFA used sustainable strategies and principles to ensure a long-lasting, environmentally conscious build.
Due to an extensive refurbishment project in 1980, a lot of the structures remaining heritage finishes had been removed, therefore it was OBFA’s aim to ensure much of the building fabric was retained and some heritage assets restored.
The practice stripped back the building and implemented appropriate additions including heritage-detail windows and a breathable lime shelter coating to the internal walls, which revealed strata of interventions.
Enhancing the historic fabric was also a major consideration for the client and OBFA. To allow moisture to be regulated, improve air quality and reduce any risk of harmful mould growth the practice removed the existing impermeable finishes, replacing it with a breathable finish.
Modern systems including a full Building Management System and Heat Recovery Ventilation were carefully employed to ensure minimal impact on the building while improving efficiency and reduce the overall energy demand.
A fractal glass and steel extension in the shape of an iceberg was constructed, anchoring the building within its urban setting. Replacing the sites surface parking spaces, the extension and new south-facing plaza feature planters to attenuate rainfall with pollination and biodiversity friendly planting and a sculptural bench to provide Athy residents and visitors a place to relax.
Not only does the new plaza provide a civic space for the community, but it has also created an accessible and safe approach to the museum from the main street. Continuing into the building, OBFA employed level access across the ground floor, while covering the historic cobblestones with a glazing to guarantee access for all visitors without compromising the floors heritage.
As the building is open to the public, OBFA ensured the site was fully accessible and provided spaces that reflect visitor needs. A lift, automatic entrance doors, accessible reception and café counters, wheelchair space in the cinema room, accessible WCs on all floors, baby changing facilities and dual language signage was implemented.
Shortlisted for yet another award at the RIAI Awards 2026, The Shackleton Experience has elevated and solidified Athy as a destination, brought awareness to the town’s heritage assets and meaningfully contributed to its local economic activity.