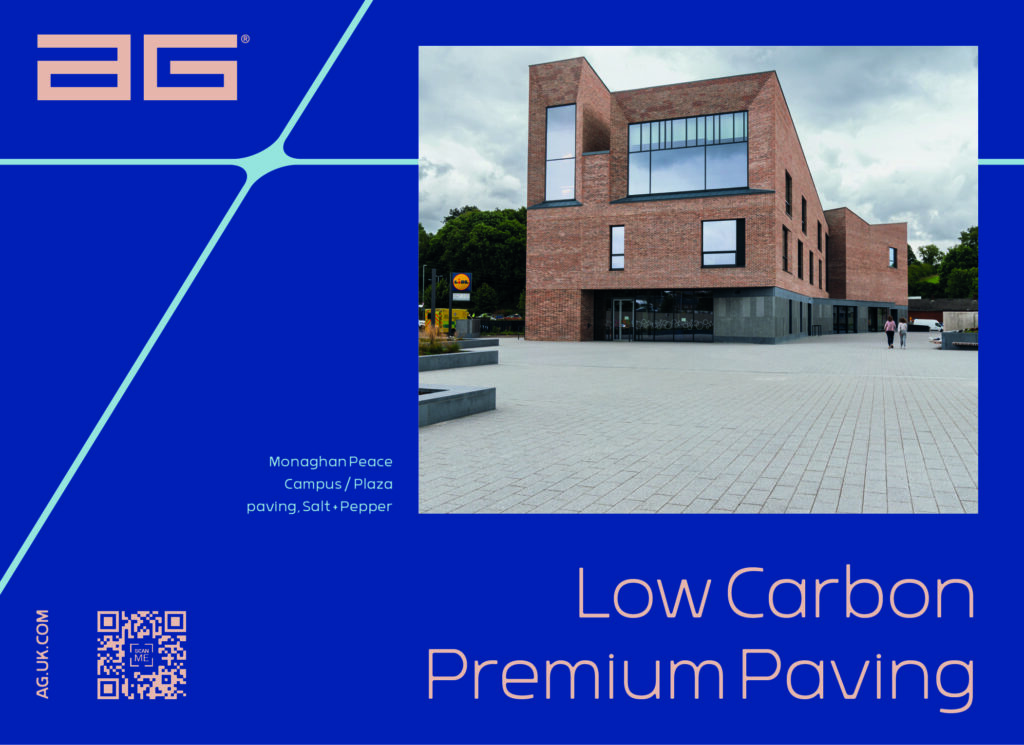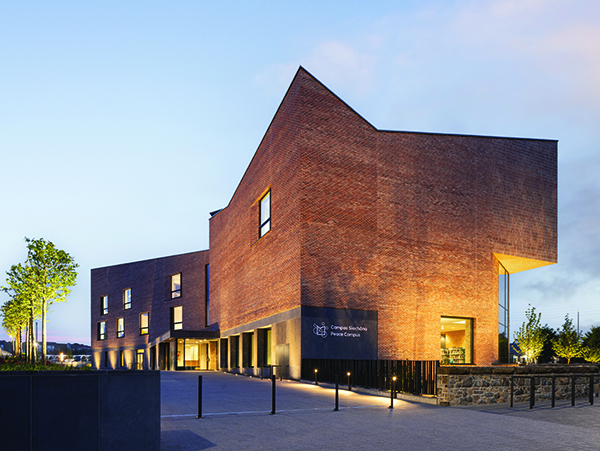

The Monaghan Peace Campus
Named Ulster’s Building of the Year at the 2026 Royal Society of Ulster Architects (RSUA) Awards, The Monaghan Peace Campus is a beacon of unity and innovation, where education, cultural exchange, and reconciliation efforts come together as one. The project was also awarded the Architect’s Choice Award which was determined by polling the views of 300 local architects.
The judges said: “Monaghan Peace Campus is an exemplary public building that demonstrates the strength of architecture as civic infrastructure. It transforms a constrained and dilapidated brownfield site into a generous, inclusive and confident shared space, offering Monaghan a new civic focus at the edge of its town centre.”
This groundbreaking four-storey mixed-use community building features a cultural heritage centre, library, youth facility, shared community multi-functional space, external community space, and an underground car park.
Design ID, the multi-disciplinary engineering consultancy leading the project, played a pivotal role in the design and execution of the Monaghan Peace Campus. The structure includes an insitu reinforced concrete frame with steel frame add-ons, creating expansive open-plan function rooms on the 3rd and 4th floors. Connectivity and access are facilitated by a reinforced concrete podium slab at the 1st floor level, linking North Road and Glaslough Street. Exposed textured concrete elements, both externally and internally, are a common theme throughout the development.
Innovation was at the heart of the project, Design ID focused on the careful design of concrete elements and exposed finishes, minimising the number of formwork panel size variations used. The team identified and adopted formwork liner systems that provided various textured finishes, which could be reused across multiple pours without compromising quality. This approach reduced material usage and on-site joinery, maintaining high standards while promoting efficiency.
The project faced significant challenges, high levels of hydrocarbon contamination from the site’s previous use resulted in poor ground conditions. Design ID developed an alternative solution to minimise excavation and contamination removal, this involved adopting a reinforced concrete slab with a brushed finish at ground level, with integrated drainage runs to further mitigate the issue.
Health and safety were paramount, particularly in addressing the widespread ground contamination. Measures were taken to minimise excavation and exposure risks. Extensive temporary works were coordinated to construct a new RC retaining wall for the semi-basement car park, ensuring the safety of operatives and the public.
The building’s design integrates structural elements with architectural finishes, featuring textured exposed concrete in the atrium staircase, walls, and columns. This approach not only enhances aesthetics but also drastically reduces embodied carbon and the need for additional materials, promoting sustainability. The project aligns with UN SDG 12 by using insitu concrete with exposed finishes, reducing the need for additional materials and lowering embodied carbon. The concrete mix included 50% GGBS cement replacement, sourced locally to minimise travel. Additionally, the campus supports SDG 16 by fostering cross-community interaction and economic regeneration, promoting peace and unity in a historically conflicted area.
The Monaghan Peace Campus is designed to serve as a transformative hub for peacebuilding initiatives, cultural exchange, and community engagement, playing a crucial role in supporting long-term peace and prosperity in the region.