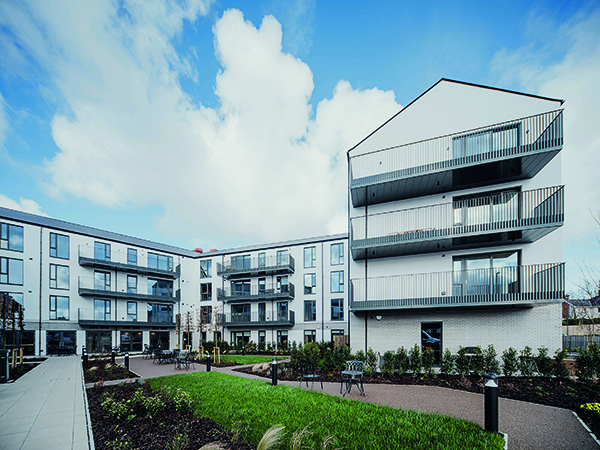

The Residences at Kings Hall
Representing a transformative approach to age exclusive housing in Northern Ireland, the newly completed Residences at Kings Hall in Belfast was awarded winner of the Private Residential Development Award at the 2026 Royal Society of Ulster Architects (RSUA).
The residential development is part of a multi-phase, £100million project to transform the underutilised Kings Hall into a health and wellbeing park that will deliver a range of integrated and on-site health, community and leisure facilities.
H&J Martin Construction Limited, now called Lagan Specialist Construction after undergoing a meticulous rebrand were appointed as a development and construction partner on the project. Recognised across the industry for their seamless blending of time-tested craftmanship and modern innovation, Lagan Specialist Construction utilised their skill set throughout the six year development project.
Gareth Moore, Managing Director at Lagan Specialist Construction, commented: “Even though it wasn’t a design and build contract, our skill set in assisting, stepping up to the mark and going over and above for this valued client is what contributed to the high quality end product.
“We’ve had a long-standing relationship with the client and on the Kings Hall development. It’s always been an enjoyable relationship and a satisfying one.”
Architectural design practice, TODD Architects thoughtfully designed the 40 apartments, a Resident’s Lounge, Club Room, landscaped central courtyard, and the commercial units fronting the plaza for the intended use of residents aged over 55.
The residencies occupy the north-west corner of the historic Kings Hall plot and was chosen for its close proximity to local amenities, public transport, and recreational facilities, whilst ensuring the building can respect its neighbours and the surrounding conservation character through careful landscaping.
Located across four stories, the apartments were designed to balances private independence with communal opportunities, allowing residents to choose how they engage with the community and environment. Each space is fully accessible and adaptable, existing upon one level with wide doorways and either balconies or private gardens to reflect principles from environmental psychology; showcasing light, views and natural elements enhance mood, cognitive function and autonomy.
Externally, materiality and form were carefully considered by the practice to create an elegant, contemporary and contextually connected building. Primary façades feature red clay brick, reconstituted stone, and dark grey aluminium windows, complemented by projecting bays, partial dormers, and gables that echo the surrounding residential forms. Whereas rear elevations are lighter with grey brick and white render to create an approachable, engaging, and psychologically supportive built environment.
Prioritising movement, adaptability, and long-term flexibility the apartments internal layout have an abundance of light, high ceilings and an open spatial arrangement. Modern finishes, a high-end kitchen and contemporary decorations challenge the traditional notions of retirement housing to allow residents to feel a sense of belonging, choice, and vitality.
Supporting a sense of community, connection with nature and wellbeing, the practice introduced a semi-private outdoor courtyard space. Here, TODD Architects implemented seating, picnic tables, shaded pergolas, and varied planting, including ornamental shrubs, semi mature trees, and seasonal bulbs to enhance resident’s comfort.
Futureproofing and sustainability were at the forefront of the project, so the practice utilised materials that would reduce long term costs while reinforcing the wider campus vision for a sustainable, socially and environmentally integrated urban neighbourhood.
Photovoltaic panels were implemented to power the communal areas, and LED lighting was used to reduce energy usage, while the addition of efficient glazing and underfloor heating optimises the sites performance. Pre-wired EV points, car sharing schemes, and biodiversity friendly landscaping supports the campus’ goal for sustainable living and operational efficiency.
Through TODD Architects and Lagan Specialist Construction’s collaborative approach, intricate craftmanship and thoughtful restorations, The Residences at Kings Hall showcases that later life living can be vibrant, engaging, and architecturally distinctive.
Gareth added: “To bring another phase to a satisfactory conclusion with a high-end product gives us great satisfaction as a business and we’re now looking forward to [working on the] future phases at the Kings Hall.”