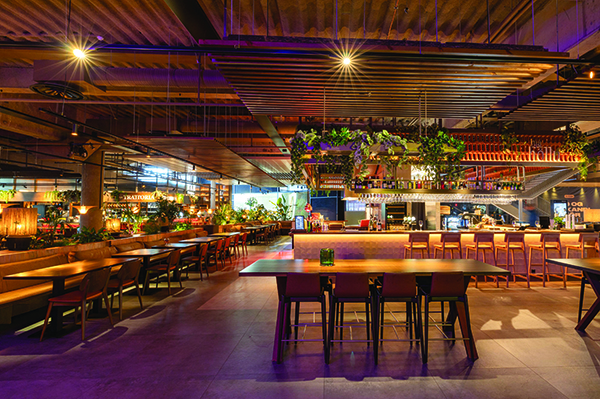

Garðurinn Food Hall
Located within Smáralind shopping centre in Kópavogur, Iceland, Garðurinn Food Hall has opened, bringing thirteen unique restaurants into one unified, social setting.
The opening forms part of a wider project at Smáralind shopping centre to transform the site into a hospitality, entertainment and culturally led environment. For the Food Hall, the aim was to convert an oversized and cold area in Smáralind into a space capable of supporting diverse dining concepts, events and varying rhythms.
Basalt Architects, an Iceland-based practice who specialise in architecture, landscape, interior and urban design were acquired to design the food hall’s interiors. Utilising a design focused on warmth, intimacy and spatial variation, Basalt rethought the conventional shopping-centre food court by introducing a shared environment where dining, events and cultural activity coexist.
With a capacity of close to 600 guests, the 2,00sqm hall’s layout supports multiple modes of use from short visits to long, and daytime to evening. The idea was to ensure the space feels collective yet individual, so the practice used circulation, ceiling conditions, material changes, visual connections and atmosphere to showcase this.
A central fireplace lounge provides a social anchor within the food hall while immediately setting the tone as a welcoming gathering space that encourages longer stays and interaction throughout the day. Visuals of the main dining hall are unimpeded here, so guests can also see the faster-paced dining options.
Creating a clear connection between the shopping centre and food hall, the faster dining options are positioned closer to the retail amenities alongside communal seating. Each faster dining option retains its signature branding while warm materials and integrated planting ensure a cohesive architectural framework.
As part of the project, Vélsmiðju Suðurlands were responsible for the steel work on site. This included handrails, frames above the restaurant and more. Margrét Ósk Jónasdóttir from Vélsmiðju Suðurlands said: “This was a challenging project but one that went very well.”
Continuing further in, guests will find a more refined atmosphere, designed for guests wanting a more relaxed dining experience. The practice incorporated booth seating with cosy materials to ensure comfort and conversation remained at the heart of the space.
To complete the feel of the space, Myrra was responsible for the acoustic design and consulting throughout the project. The team at Myrra worked closely with the project team to integrate acoustic performance into the design from the earliest stages. Their role was to help create a sound environment that supports the space’s intended use while enhancing the overall experience and comfort of its occupants.
Gígja Gunnlaugsdóttir from Myrra commented: “It was rewarding to contribute to a project where acoustics were recognized as an essential part of the overall design. In a restaurant, acoustics play a vital role in the overall dining experience. While the interior design and menu create the first impression, the sound environment often determines how comfortable guests feel, how easily they can enjoy conversation, and whether they choose to return. We are proud to have contributed to creating a welcoming and comfortable atmosphere that enhances the experience for both guests and staff.”
Drawing upon Iceland’s long tradition of geothermally heated greenhouses that enable year-round cultivation, Basalt also constructed a greenhouse extension. Located the furthest away from the retail options, the greenhouses design supports a slower dining experience.
A wealth of planting was included within the greenhouse to create a softer, immersive garden inspired atmosphere. Married with an abundance of natural light which has reduced the need for artificial lighting during the day, the greenhouse is the perfect setting for a tranquil and luxury dining option.
Positioning Garðurinn Food Hall as an independent dining destination, Basalt introduced a separate, dedicated entrance to allow and support increased evening use for when the retail amenities close.
Environmental considerations were also at the forefront of the project to align with Smáralind shopping centre’s BREEAM In-Use certification framework. Supporting conservation while ensuring guest comfort, the practice employed warm, low-temperature lighting and carefully calibrated the sites acoustic performance.
Through Basalt’s innovative reworking of the conventional shopping-centre food court, the project has been shortlisted entered in the Fast Casual award category at the Restaurant & Bar Design Awards 2026.
Garðurinn Food Hall is a layered and intimate dining destination, that has redefined the role of classic shopping centre food halls by offering a social, experience-driven and publicly oriented environment.