
Paddington Square
Paddington Square has transformed one of London’s busiest transport hubs into a vibrant mixed-use destination, redefining the public realm on the south-eastern side of Paddington Station. Combining exceptional workplace design, retail and leisure facilities, and a striking new public piazza, the landmark development has established itself as a blueprint for the future of urban regeneration.
Recognised for its architectural excellence, Paddington Square has received both the RIBA London Award and the RIBA National Award, as well as being shortlisted for the prestigious Stirling Prize. The project delivers 32,560m² (net) / 42,260m² (gross) of Grade A office accommodation, complemented by 7,200m² of retail space, a 1,282m² rooftop restaurant, 1,640m² of external terrace space and 4,975m² of public realm, creating an environment where businesses, commuters and local residents can connect in a healthy, future-focused setting.
Delivered by main contractor Mace, with interiors designed by RPBW and Universal Design Studio, the development has transformed what was once a neglected and poor-quality site into a world-class gateway to one of London’s most historic stations. Central to the scheme is a generous 5,450 sqm public piazza, replacing the former narrow station arrival road and significantly improving pedestrian movement throughout the area.
The new square creates intuitive links between Paddington Station, the surrounding streets and newly created destinations, delivering a carefully landscaped public realm that prioritises people over vehicles. The result is not only a more welcoming arrival experience for the thousands of passengers who pass through the station each day, but also a vibrant civic space that provides a genuine sense of place for the wider community.
Beneath the piazza lies a completely reimagined underground ticket hall, seamlessly integrated into the development. The enlarged concourse provides a spacious, light-filled entrance to the Bakerloo, Circle and District lines, with step-free access throughout and double the previous escalator capacity, significantly improving accessibility and passenger flow.
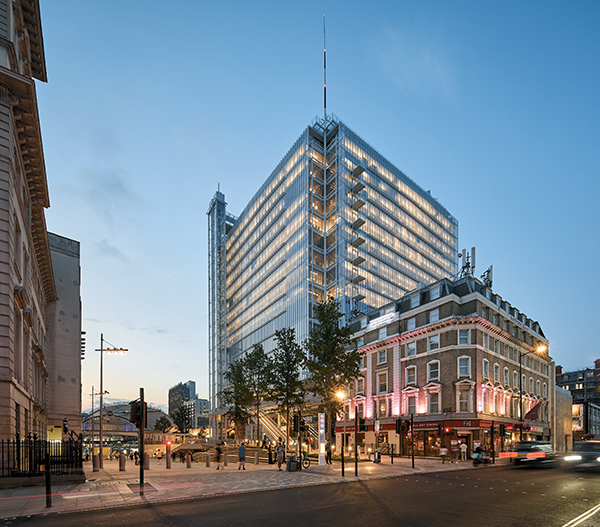
Rising above the public realm is the development’s striking office building, comprising 14 floors of premium workspace within a distinctive cubic form. Designed to accommodate more than 4,000 employees, the building introduces valuable employment opportunities while providing flexible, technology-enabled office space that meets the demands of modern businesses. The lower levels are animated by an attractive mix of restaurants, cafés, bars and retail units, ensuring activity throughout the day and into the evening.
One of the building’s defining architectural features is its impressive double-skin façade. Measuring more than 50 metres square, the glazed outer screen reinforces the cube’s bold geometry while protecting the internal solar-shading Venetian blinds. The innovative façade system enhances the building’s environmental performance by reducing solar gain, lowering energy consumption and maximising the penetration of natural daylight deep into the office floors.
Visitors can also experience Paddington Square from above. Panoramic lifts transport the public to Level 17, where a rooftop restaurant and expansive terrace offer spectacular 270-degree views across Hyde Park, the City of London and much of Westminster, creating a unique destination high above one of the capital’s busiest transport interchanges.
Paddington Square demonstrates how thoughtful architecture, public realm improvements and transport infrastructure can come together to create a destination that is far more than a commercial development. It has reshaped the experience of arriving at Paddington Station while delivering a dynamic new urban quarter that will serve London for generations to come.