
The Sloane Robinson Building at TQEC
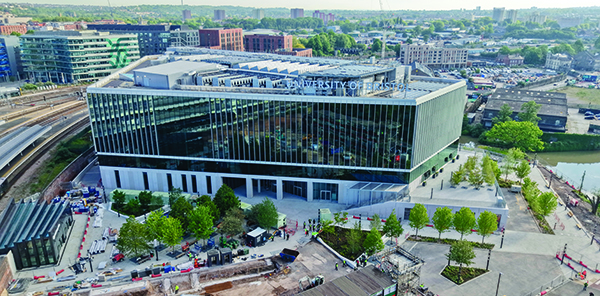
The University of Bristol has unveiled the Sloane Robinson Building, which is their new main building within the Temple Quarter Enterprise Campus (TQEC).
The erection of the 38,000sqm Sloane Robinson Building is a part of the wider development of Temple Quarter and St Philip’s Marsh. Led by the Bristol Temple Quarter LLP, which is a partnership between Bristol City Council and West of England Combined Authority, the wider development aims to regenerate a large post-industrial site at the heart of the city.
Prior + Partners, an architecture, urban design, and master planning practice were acquired to lead the wider scheme; exploring how connectivity in, out and through Temple Quarter could be improved, while developing the area to become somewhere people want to live, learn and work.
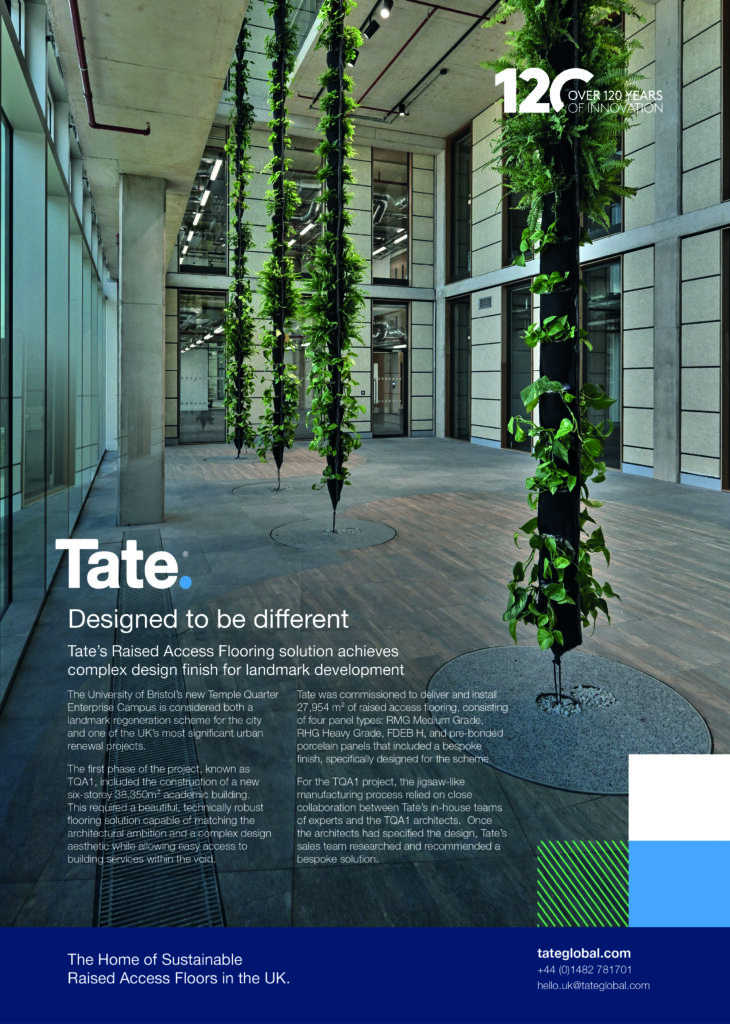
Inside, Tate was commissioned to deliver and install 27,954 m² of raised access flooring, consisting of four panel types: RMG Medium Grade, RHG Heavy Grade, FDEB H, and pre-bonded porcelain panels that included a bespoke finish, specifically designed for the scheme.
Tate’s pre-bonded porcelain finish is factory-applied to the access floor panel under controlled conditions, delivering a high quality, durable surface that arrives on-site ready for installation. It combines structure, access and an architectural finished floor within a single product, eliminating the need for traditional wet trades such as screed and tiling while also ensuring consistent quality throughout the building.
The intricate floor pattern required the use of bespoke hybrid panels that incorporate more than one finish across a single panel. Manufactured as individual one-off components, the process of creating hybrid floor panels needs detailed creative coordination and precision production (using water jet cutting) in order to achieve seamless transitions, including curved geometries within the same panel footprint. For this project, the jigsaw-like manufacturing process relied on close collaboration between Tate’s team of experts and the architects involved in the project. Once the architects had specified the design, Tate’s sales team researched and recommended a bespoke solution. This was then handed over to Tate’s design managers who ensured that the design intent was followed through to manufacturing and finally to site install, which was expertly managed by the company’s contracts team.
Ismat Shawkat, Tate’s contracts manager, commented: “Our hybrid panels allow us to offer architects and designers flexibility and pattern variations. This means we can create a floor that is both, a major part of the architectural design statement, which offers the functionality of a raised access floor, including easy access to the void below. Installing pre-bonded finished floors is a relatively quick process, and one that minimises on-site waste and disruption. It means the floor installation doesn’t require screed, wet trades, or drying time, and there is no destructive access.”
For the Sloane Robinson Building, Feilden Clegg Bradley Studios were appointed lead architects for the project; integrating a variety of teaching and learning spaces, research laboratories, offices, hack spaces, workshops, alongside social and dining spaces on the site of the former Royal Mail sorting office.
The Sloane Robinson Building was named after alumnus Hugh Sloane and the Sloane Robinson Foundation, in recognition of their major £20 million landmark philanthropic gift – the single largest donation the University has ever received from an individual donor.
After graduating at the University of Bristol in 1977, with a degree in Economics and Politics, Hugh Sloane went on to lead a reputable career in the financial sector. Eventually he co-founded the Sloane Robinson Foundation, a charitable foundation that supports a range of educational projects, with his business partner George Robinson. Their first incredible £10 million donation was made in 2017 and then a further £10million was pledged to contribute to the University’s future.
Hugh Sloane, Co-Founder of the Sloane Robinson Foundation commented: “This is a once-in-a-generation opportunity to build a world class academic campus right in the heart of a city, and next to Brunel’s iconic Temple Meads station.
“The cutting-edge interdisciplinary programmes at Temple Quarter Enterprise Campus will draw in the best and brightest minds from across the world, and the economic and civic legacy of this landmark development will resonate far beyond the University, both for Bristol and for the UK.”
As the University’s largest building, the Sloane Robinson Building’s ground floor is available to both students and the public. It will be directly connected to a new station entrance at Bristol Temple Meads station on one side and a new harbour walkway leading into the city on the other.
Throughout the redevelopment, environmental factors were highly considered to ensure the University’s sustainability ambitions were contributed to. Grant Associates were employed as landscape and public realm architect, creating green, welcome and open spaces to surround the building.
The opening of the Sloane Robinson Building marks a major milestone in the redevelopment of Temple Quarter and St Philip’s Marsh, as it enhances the University of Bristol’s global reputation as a research-intensive and teaching institution. As a whole, TQEC is the University’s most sustainable campus.
Professor Evelyn Welch, Vice-Chancellor and President of the University of Bristol said: “TQEC stands as a powerful testament to the impact of philanthropy in advancing world-leading research and innovation, interdisciplinary education, and creating opportunities for inclusive growth.
“Businesses and communities will come together here with students and academics, united by a shared ambition to address society’s most pressing challenges. We look forward to welcoming the people of Bristol to the campus, and to welcoming the world to Bristol.”