
Foxtrot at Spruce Meadows
An outstanding contender in the Restaurant and Bar Design Awards 2026, as well as being the only venue within its elite class in Calgary, Foxtrot at Spruce Meadows is the first-ever year-round restaurant on the famous Spruce Meadows grounds.
The venue is situated within what is designed to serve as a legacy building marking the 50th anniversary of Spruce Meadows – one of the premier equestrian show jumping complexes in the world. The 500-acre multi-purpose Spruce Meadows facility opened in 1975 and hosts top-tier international jumping tournaments, equestrian training, and various year-round public events.
It also owns and is home to Cavalry FC, a professional soccer team that competes in the Canadian Premier League. Beyond sports, the facility hosts several large-scale community events throughout the year, including the massive International Christmas Market and various food and wine festivals.
Headed by Linda Southern-Heathcott, CEO and President of Spruce Meadows, this stunning new restaurant was conceived as a gathering and event destination – filling a gap on the grounds where previously only a grandstand existed.
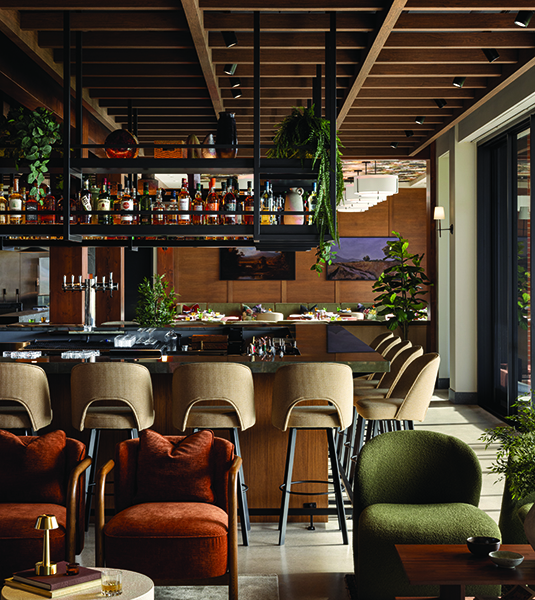
Designed by Smiddy Stegman to have an elevated, yet comfortable ambiance, the restaurant includes a main dining area, a central bar, lounge seating, and two private dining rooms (The Den and The Burrow), accommodating both intimate groups of 12 and larger gatherings of up to 45.
The primary contractor for the project was Barham Contracting Ltd.
Samantha Smiddy of Smiddy Stegman commented: “The overall design concept is aimed at creating a residential-inspired, earthy elegance – a duality of the refined and the rustic. It balances concrete and wood, smooth and textured surfaces, and ‘feminine’ details such as floral wallpaper, with ‘masculine’ elements including dark wood paneling. The overall feeling is homely, organic, and deeply grounded in natural materials, enhanced by commercial-grade execution. There are also equestrian-inspired elements throughout, honouring the story of the Fox and the Spruce Meadows heritage.
“I would describe the design as a blend of ‘Soft Modern Chalet’ plus ‘Mid-Century Modern’ plus ‘European Brasserie’, refined through timeless warmth and understated luxury; allowing guests to feel immersed in an environment that is both sophisticated and genuinely welcoming.”
She continued saying that one of the client’s requirements was to create a space for community and gathering, where people and groups could celebrate and connect. It was also important to prioritize good views of equestrian events on the international ring for guests, making this central to the dining experience. A third priority was that the restaurant was meant to honour the 50th anniversary of Spruce Meadows and the legacy of the Southern Family.
Design highlights include the central bar – clad in natural Green Tortoise Shell granite, it serves as the heart of the restaurant. The ceiling above the bar was strategically dropped to allow for storage, while preserving sight-lines to the grounds.
Also striking is the ‘floating’ wine bottle storage feature where bottles rest on smoked glass plates suspended from the ceiling, giving the illusion that they are actually suspended in midair.
Finally, custom swings installed by the fireplace serve as a welcoming, whimsical lounge centerpiece that draws people in.
One of the defining characteristics—and greatest challenges—of this project was that the design was continually evolving. Rather than adhering rigidly to decisions made early in the process, the design team, consultants, trades, and ownership worked collaboratively throughout construction to continually evaluate opportunities to improve the final outcome. Every decision was approached with the shared goal of creating the best possible experience for the building and its end users. This collaborative mindset meant that ideas were regularly refined, details were reconsidered, and changes were embraced whenever they enhanced the functionality, constructability, or overall design. Whether it involved reconfiguring the floor plan, refining technical details, or solving unforeseen site conditions, the team remained committed to the philosophy that it was never too late to make a change if it would result in a better finished project.
A further challenge and one of the most technically demanding elements were the installation of the custom fireplace swings. These suspended features required specialized engineering to navigate the existing ceiling structure, with custom mounting systems designed to extend through and around the structural framing while maintaining both safety and the intended aesthetic.
Samantha Smiddy summed up: “This project is special on multiple levels. It is a true legacy building – a physical embodiment of a Southern Alberta family’s heritage and the Spruce Meadows story, opening on the venue’s 50th anniversary. It also functions as a kind of museum, housing gifts from international equestrian teams over the decades.
“As the first restaurant project for both the client and our firm, it was a unique opportunity to approach hospitality design from a fresh perspective. Rather than relying on a traditional commercial design team, the client trusted our relationship and experience in residential design to bring a homier feel to the space. Which feels very on brand as Spruce Meadows is all about connecting people and having guests leave with the experience of amazing hospitality, comfort and-of-course-the food!”
“Free from commercial design conventions, the design, restaurant, and Spruce Meadows’ team were able to bring a warmth, materiality, and level of residential refinement rarely seen in a public dining space.”