
Arding & Hobbs
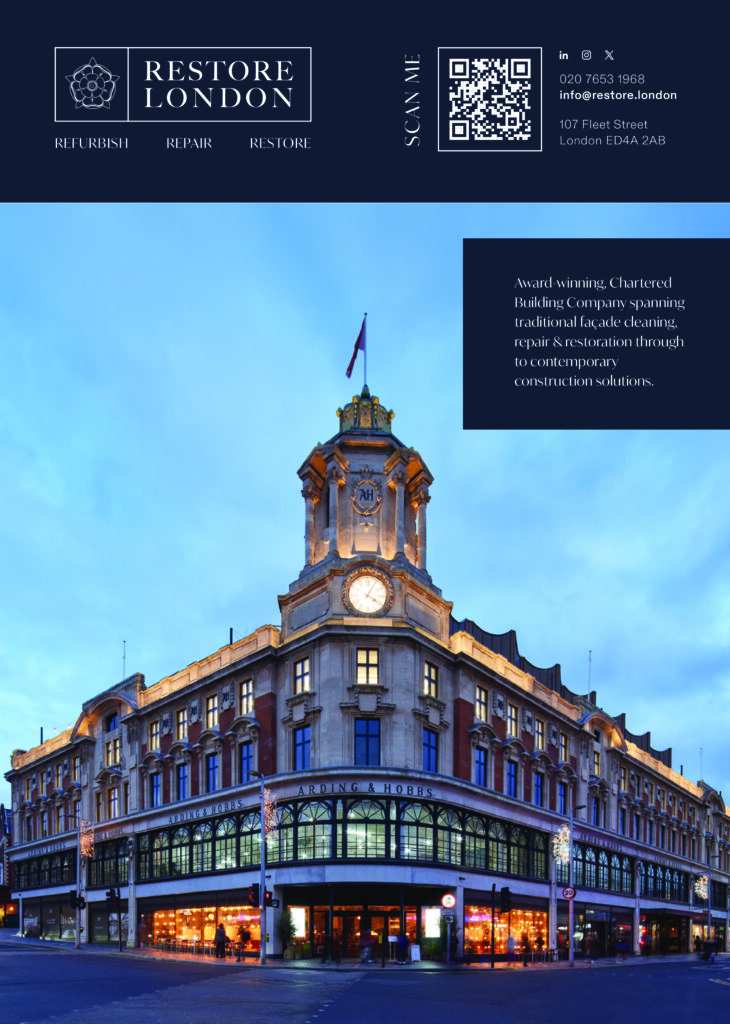
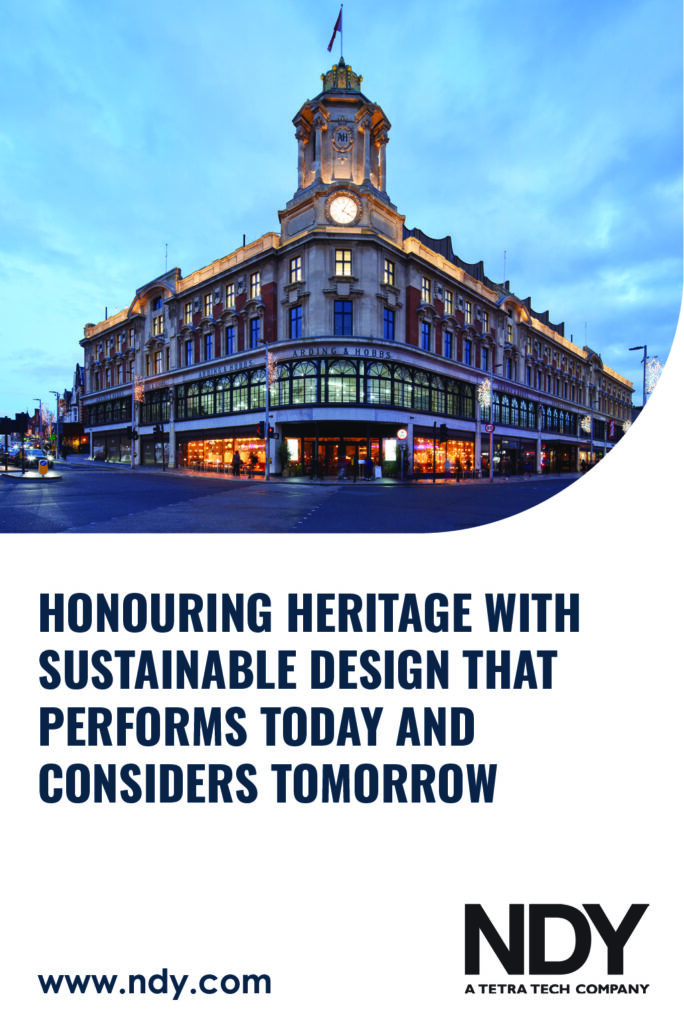
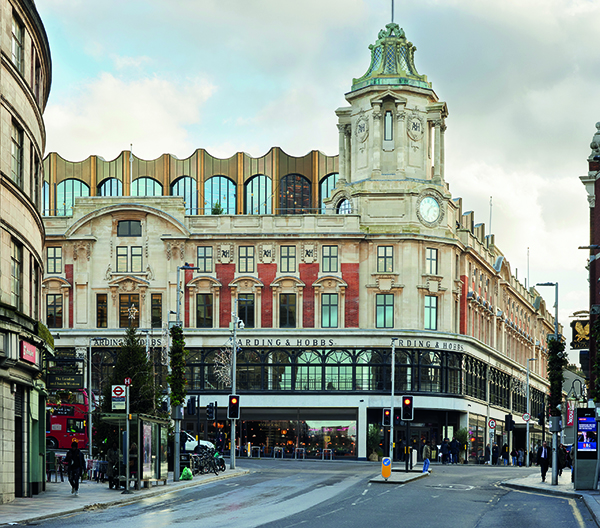
Winner of a RIBA London Award 2026 and a RIBA National Award 2026, Arding & Hobbs represents a mixed-use restoration of a disused Grade-II listed 19th-century landmark department store in Clapham Junction, revitalising a historic streetscape and activating the street level with brand-new amenities for the public.
The iconic Grade II listed department store, originally constructed in 1910, had served as a focal point for the neighbourhood until falling into disrepair with the liquidation of Debenhams in 2020. Recognising the historic building’s value to the community, developer W.RE has restored and expanded it, introducing a high-quality, inspirational workspace for around 1,000 people, and breathing new life into this cherished landmark.
For W.RE, making the transition from dilapidated department store to Grade A office space required complex intervention work.
Working with architects Stiff+Trevillion, W.RE peeled away decades of retail fixtures and fittings to expose original features such as brick and stone walls, a spectacular stained-glass dome and a large barrel-vaulted stained-glass roof, which had been concealed by many layers of paint. The glass roof alone took three weeks for conservationists to restore by hand using toothbrushes and vinegar.
Opening up the department store’s constricted upper floors allowed for multiple configurations of the floorplates and for additional uses to be introduced in the future. To improve daylight penetration, windows on the building’s internal walls were created, served by a dramatic central lightwell.
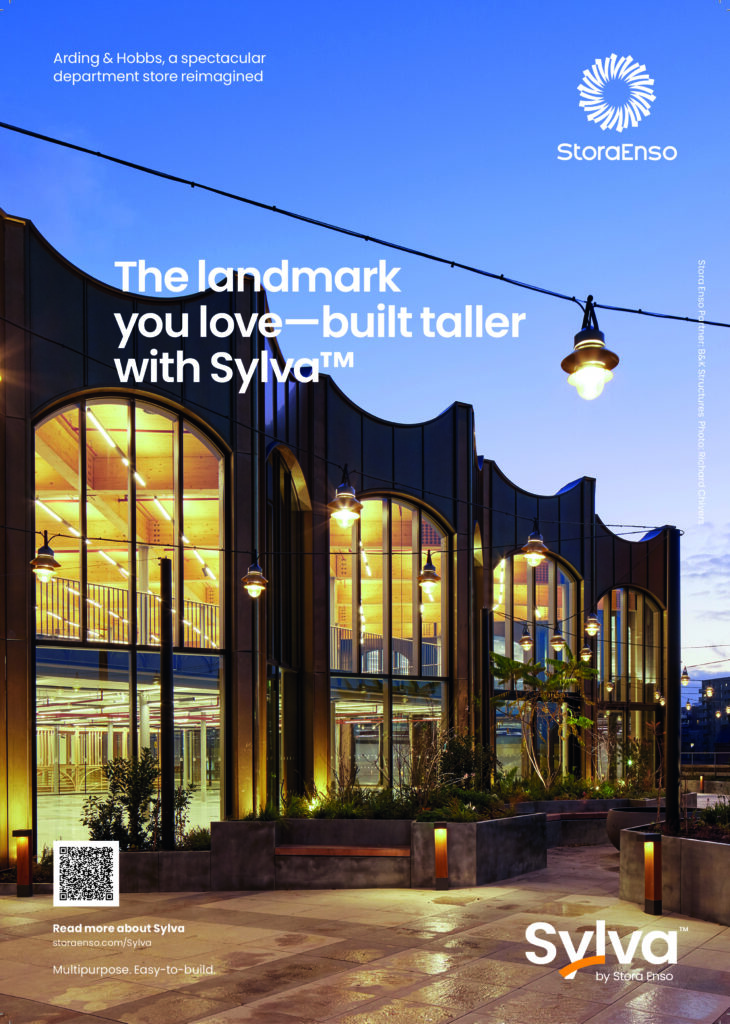
The project also added a new, innovative 8-meter ‘crown’ at the top, enhancing workspace and providing access to a rooftop terrace with panoramic views of London. Modern escalators, reminiscent of the building’s department store days, enhance floor interconnectivity and encourage social interaction.
A range of exciting retail and leisure uses accounting for around 30% of the total floorspace now occupy the basement, ground, and first floors, including a gym, Italian delicatessen, and a large corner café/restaurant, alongside a pre-existing clothing retailer which continued trading throughout the entire refurbishment.
Recognising the importance of creating prideful and connected work environments, the new workspace exudes character, allowing future tenants to connect with the history of one of the area’s first department stores, rather than occupying soulless, cookie-cutter offices.
The vast majority of the existing building was retained, minimising the carbon impact through reduced embodied energy. New elements were constructed primarily from timber, aiming for carbon neutrality.
Non-original existing glazing was replaced to reduce energy consumption for heating and cooling, following an energy reduction hierarchy: lean, clean, and green. High-efficiency mixed-mode ventilation with heat recovery and LED lighting cut energy use and office heating is provided by a VRF system, eliminating gas usage. An onsite photovoltaic array supplies some of the building’s electricity, while green and brown roofs, along with roof terrace plantings, enhance local ecology.
Recognising the need for an inclusive and reflective space, extensive public consultations ensured the community’s voice shaped the building’s future. With over 1,000 responses—surpassing even Battersea Power Station’s consultation– Arding & Hobbs has been revitalised into a community asset, transforming the area into a 24/7 destination. The building now provides the borough of Wandsworth, which has risen up the office desirability rankings in recent years, with the exceptional quality workspace surrounded by a strong mix of uses.