
Roig Arena Valencia
After a €400 million development project, Roig Arena, a new international cultural destination in Valencia, Spain was awarded the People Choice Award in the Sport & Recreation – Stadiums & Arenas category at the Architizer A+Awards 2026 for its innovative design.
The 58,500 m² arena was collaboratively designed by global design, architecture, engineering and planning firm, HOK and Valencia-based architecture and urban planning studio ERRE.
John Rohdes, Director of Sports and Entertainment at HOK expressed: “Roig Arena is a celebration of place, the design embraces Valencia’s distinctive culture and climate, creating a shared civic anchor and metaphorical living room for the city.”
Amparo Roig, Partner Architect at ERRE said: “This project has been a journey of learning and growth, pushing us to face new challenges and evolve as a team. From the outset, we were clear that we wanted an architecture that would engage with the city — one that could be experienced even before stepping inside.”
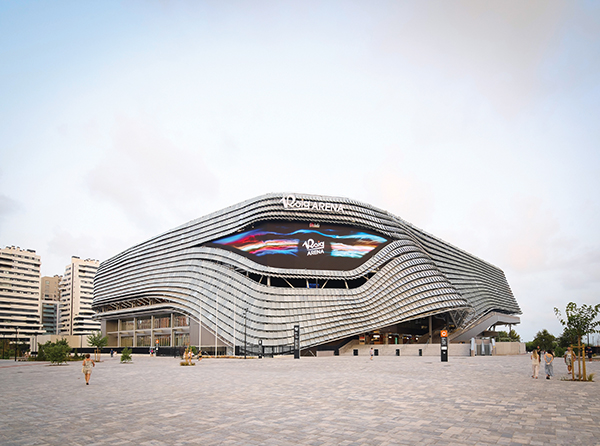
Celebrating Mediterranean light and local craftmanship, the arena’s façade features an outer skin of 8,600 ceramic fins, arranged like scales over a double-curved steel structure, becoming the first venue with a fully ceramic skin. Designed by ERRE and locally manufactured by Grupo Pamesa Empresarial, the ceramic pieces are a hallmark of Valencian culture and was chosen to reinterpret its traditional use on flat walls and adapt it to the arena’s complex, undulating envelope.
The design team opted for single modular fins measuring 1m x 1.20m when completing the façade, which simplified installation, reduced waste, and lowered the arena’s carbon footprint. Paying tribute to the sport that inspired the project and to its role as the home of both the men’s and women’s Valencia Basket Club teams, ERRE chose a texture that evoked the surface of a basketball for the fins.
Adorned in three shades of blue glaze that create subtle chromatic variations, the façade stands out day or night. During the day, the pieces provide shade for the terraces surrounding the arena, reducing heat gain and allowing for natural ventilation. Through an RGB-White colour system capable of interacting with real-time data, the LED video-lighting façade comes to life at night as it produces a captivating light show.
Committed to designing the arena with emphasis on its location, the team created open air gathering areas and terrace-like corridors to create a connection between in and out. A newly urbanised 20,000 m² boulevard leads guests to the main entrance where a grand staircase is framed by ‘The Eye’ a monumental 48m x 10m LED screen that features high-durability technology, specifically adapted to withstand the Mediterranean climate.
Through the main entrance guests will have access to not only the inner court, but Timeout Market, an outdoor gastronomical market that celebrates Europe’s historic marketplaces.
As the new home of the Valencia Basket Club’s men’s and women’s teams, Roig Arena accommodates 15,600 seats for basketball and up to 20,000 spectators for concerts. Utilising HOK’s proprietary parametric design platform, Scrum the team were able to rapidly configure seating geometries, court proximity, hospitality areas, and sightlines, ensuring each spectator enjoys unobstructed views.
The Roig Arena is also home to the highest-resolution video scoreboard in Europe, with four flat LED screens designed by LG providing a continuous, seamless image. Two additional screens within the arena will display complementary information during events and games while Europe’s largest indoor videowall, spanning a surface of 500 m² above the seating bowl enhances the immersive atmosphere.
Other areas inside the arena include multiple premium boxes and VIP areas designed to offer a more exclusive and immersive experience; meeting rooms, a press area, kitchens, and an auditorium designed to accommodate conferences and corporate events; locker rooms, training courts, and recovery areas for both the men’s and women’s teams of Valencia Basket Club.
Due to the sites purpose, acoustic control was a key priority throughout the project, so the team integrated sound-absorbing materials to contain sound within the building. Strategically placed between the interior seating bowl and the exterior walls, a 1m wide space filled with insulating layers was also employed to reduce sound transmission to the outside.
Whilst developing the interior’s acoustic design for optimal sound systems, minimal acoustic reflection, and optimal reverberation times, the team collaborated with renowned international consultants to ensure these aims were met.
As temperatures can exceed 30°C in Valencia, passive strategies were utilised to ensure thermal comfort throughout the year while reducing on-site energy consumption. For example, large overhangs and shaded terraces minimise solar gain, while the building’s orientation enhances natural ventilation.
1,742 photovoltaic panels were installed onto the roof to generate renewable energy, while an underground reservoir was integrated at the base of the building to handle excess runoff when heavy rainfall events exceed natural infiltration capacity.
Since opening in September 2025 with a concert tributed to the renowned Spanish singer, Nino Bravo, the Roig Arena has positioned itself amongst the leading arenas in Europe, offering an immersive and spectacular experience no matter the event.
John added: “Roig Arena will be an anchor for the city, the centre of a sports park, a catalyst for vibrant growth and a destination experience for all.”
Amparo later highlighted: “The Roig Arena shows how technology and urban integration can come together to create a place for people — one that connects with the city and puts Valencia firmly on the European and international map.”