
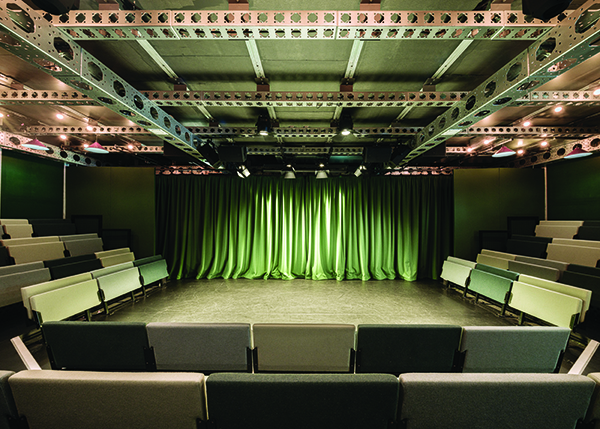

The Nest Modular Theatre
Designed for emerging artists, local creatives and fresh ideas, The Nest Modular Theatre is Chichester’s newest live event space.
Part of Chichester Festival Theatre (CFT) the venue is positioned close to the Festival Theatre and Minerva Theatre but has its own distinct identity. The flexible rehearsal and performance space was designed to align with CFT’s core values.
Kathy Bourne, Executive Director at Chichester Festival Theatre commented: “The Nest was born not just from opportunity, but from intention; it is the living embodiment of what’s possible when our values of being creatively ambitious, community-driven, inclusivity champions and sustainably minded, lead our vision.”
Reed Watts Architects, a design-focused studio based in London who have a reputation for creative and thoughtful architecture, were acquired to design The Nest Modular Theatre. The studio has a strong commitment to sustainability and passion for craft which was evident throughout the project.
Constructed from salvageable parts, The Nest re-uses an innovative modular aluminium structure that was originally conceived for The Pleasance Theatre as a temporary venue in London and Edinburgh. After relocation, Reed Watts Architects upgraded and extended the structure to fit The Nest’s intended purpose.
Jim Reed, Director at Reed Watts Architects explained: “Working with CFT on The Nest has been great fun. As a team we have all contributed to finding ways to reduce embodied energy but the re-use and impact of the old dodgem floor panels for cladding, has arguably been the most satisfying element.”
Giving the site it’s unique identity; aluminium cladding panels were introduced and sourced from the floor of a fairground dodgem ride, which dates back to 1963, just a year after the CFT was originally constructed. Paired with timber embossed panels that beautifully reflect the colours and movement of the trees and sky, The Nest blurs the lines between built form and its woodland surroundings.
The studio employed screw piles and a lightweight deck of FSC timber, used in its raw form where possible, for the structure to sit upon. Providing the structural envelope, the infill panels and roof were over-clad to improve fire risk management, acoustics and thermal performance.
Visitors will be greeted by a colourful bar and toilets as they enter The Nest via a ramp that winds through the trees, across the terrace and through a large sliding door. Beyond is the main auditorium with a capacity of 120, and a thrust format to allow layout flexibility. Contrasting the vibrant entrance, the auditorium is coloured in dark green and includes salvaged bench seating that was thoughtfully re-upholstered by the studio.
Sustainability was at the heart of this project, so Reed Watts Architects aimed to reduce the building’s reliance of fossil fuels through demountable design principles. 90% of the building’s materials can be recovered at end of life, while 64% of the building was already salvaged from a previous life.
Outperforming RIBA’s Sustainable Outcomes guidance for 2030 by 20%, embodied carbon emissions for the site has been indicated by life cycle analysis to be under 450kg/m2CO2e.
Reed Watts Architects’ exceptional suitability measures paired with a unique and nature focused design has allowed CFT to build a new chapter with The Nest.
The Nest Modular Theatre hosts fringe theatre, open mic nights, comedy, live music, family shows and community-led events. Home to the Future Theatre Makers Programme as well, The Nest provides development space for early creative careers and technical apprentices, playing an essential role in supporting the future of theatre.






