
The Vale Silverstone
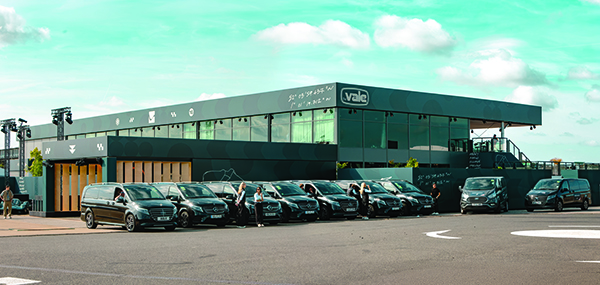
The Vale, a spectacular new ultra-premium, high-end flagship hospitality venue for The British Grand Prix at Silverstone, is designed to blend a private members’ club and boutique hotel vibe with exciting trackside race viewing.
Situated alongside the circuit’s iconic Vale corner and pit lane entry, steps away from the Formula 1 paddock, The Vale was created by architecture studio Flux Nexus, and features a dramatic tunnel walkway entrance, clean-lined interior decor, and a two-storey open-air decking terrace.
Front patios display curated art installations and hyper-exclusive supercars, while the interior boasts a fluid, multi-space layout spread across two floors and featuring live-cooking stations, bars, and dedicated dining zones in a space where guests can walk freely from one attraction to another.
The ground floor includes the main Restaurant Labombe by Trivet – the flagship culinary heart of the venue, and live cooking and sharing stations are also scattered throughout the space, where guests can grab small plates in between races.
Upstairs is Aces Foodcraft Lounge, the vibe shifts to interactive Japanese small plates and high-end street food curated live by chef Alex Craciun and his team. There is also a Dedicated Patisserie Counter, as well as three distinct bars and private suites.
Levi Jack Sibthorpe, Founder and Creative Director of Flux Nexus commented: “We led the design and creative direction across the full scope of the Vale – architecture, interiors,
furniture curation, identity and graphic detailing – all designed and constructed from scratch within a matter of weeks.
“The plot itself influenced the interior design. To the rear there’s a tranquil outlook over the inner circuit lakeside, while the front elevation sits in close proximity to the race action.
“The 80-metre edge of the site runs directly parallel with Silverstone’s Pit Lane, and the upper level has a full panoramic view of the track’s final corner sequence. That contrast of calm and adrenaline shaped how we sequenced the whole building.”
The brief was to establish a brand-new race experience destination offering the highest tier of hospitality – and for the designers that was about human touch – which they believed guests should feel in every detail – from the furniture pieces to the finest elements of a lanyard’s graphic design.
An 8-metre tall, cross-braced aluminium space frame provided the skeleton of the architectural design. The frame’s light weight enabled the creation a striking 10 metre overhanging cantilever roof, poising guests directly over the race action. Flux Nexus also spent a great deal of time on planning the sequence of interior spaces, with feature cabinets, art corridors, and tunnels running through the underbelly of the building – so that the space reveals itself as guests move through it, rather than all at once.
Levi Jack Sibthorpe continued: “We want guests to arrive and immediately feel a sense of wonder – that’s what we were chasing throughout, to create an urge to explore the architecture of the space and discover what it holds as you move through it.”
Challenges of the project included the build timeline, which necessitated a limited design palette. The main challenge became installing a temporary structure to the standard of permanent architecture, working almost entirely in aluminium. That constraint ended up shaping some of the designers’ favourite decisions – including, the use of a space frame skeleton and the cantilever roof – rather than working against them.
Speaking of the reaction to the finished project Levi Jack Sibthorpe said: “It’s been humbling. We had a few surprise guests over the weekend, Lewis Hamilton dropped by unannounced, Pierre Gasly told us he wanted to spend his whole weekend there, and we had some lovely words from Lewis Capaldi too. In addition, the guests themselves said it felt like a genuine step up in race weekend hospitality.
“This project has been a real milestone for us as a studio. Schemes such as this that allow us the opportunity to work across our full creative spectrum – from architecture to interiors, hospitality design, graphic detailing and experiential curation, all in one, are rare. The Vale is the first time we’ve brought all these disciplines into a single space.”