
Buvette London
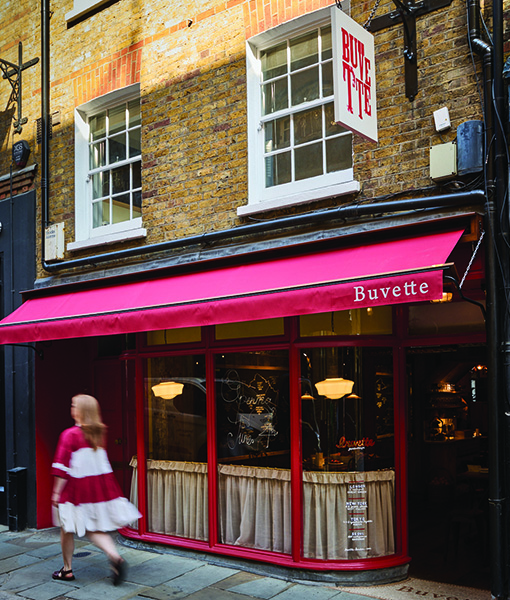
Masterfully combining vintage Parisian bistro styling while integrating elements unique to London’s historic architecture, Buvette London has opened in Neal’s Yard Covent Garden.
Located within a nearly 400-year-old building that previously housed St John’s Bakery, the interior design of Buvette’s 2,800 sq. ft, 80-cover space with additional seating on the yard-side terrace, captures the aesthetic of chef co-owner Jody Williams’ original New York flagship.
Open from breakfast until late evening, Buvette is designed for spontaneity: a quick coffee between shops, a leisurely lunch, or post-theatre cocktails and supper with friends.
The interior architecture of Buvette London relies on a tactile palette that balances raw, industrial elements with refined, classic European finishes. Fitted out by ECSEC Ltd, the material selection deliberately mimics a lived-in, neighbourhood ‘gastrothèque.’
The ground floor of the venue incorporates a high energy bistro with a massive signature white marble counter which acts as the central anchor of the dining room, creating an immediate visual boundary between the open service kitchen and the narrow dining aisle, and is lined with custom bistro-style bar stools.
Seating features heavy dark oak framing paired with rich, spice-toned or deep red leather pads, creating a cosy and compact dining experience. Hardware, back-bar accents, shelving brackets, and traditional serving trays rely on unlacquered brass and bright silver finishes that patina naturally over time
Decorative metallic tin ceiling tiles are used overhead, giving the venue its vintage Manhattan-meets-Paris brasserie air, while gently reflecting ambient light. Heavy reclaimed timber boards run lengthwise down the floor, leading guests naturally from the glass storefront into the heart of the space.
At basement level is an intimate dining lounge featuring sandblasted, raw exposed brick walls enveloping the entire downstairs area, turning a windowless basement into a warm, cave-like wine cellar and acknowledging the history of Neal’s Yard and Covent Garden.
Custom dark oak benches lined with deep red leather banquettes wrap tightly around the perimeter walls, maximising seating capacity without blocking guest movement. Bespoke open wood shelving acts as a functional divider, stacking white ceramic dishware and wine bottles to create micro-privacy zones between closely packed tables.
The lighting scheme at Buvette London is engineered specifically to soften the raw materials downstairs and draw out the reflective textures upstairs. The design relies entirely on low-wattage, warm illumination to create an intimate, amber-hued sanctuary.
Instead of casting harsh down-lights onto guests, the venue utilises concealed up-lighting hidden along the top rims of the back-bar shelving. This pushes a soft glow upward against the metallic, pressed tin ceiling tiles, which then scatters a warm, shimmering ambience across the entire room.
To keep the thick, honed white marble counter from looking cold or clinical, suspended vintage opal glass pendants extend over the bar length. The milky glass acts as a heavy diffuser, eliminating sharp glares and casting a completely flat, flattering light over the stone surface and the food plates.
In the basement lounge, low-mounted brass sconces with visible filament bulbs are fixed directly onto the sandblasted brick walls. By placing the light sources flush against the vertical surface, the light ‘grazes’ the wall horizontally, casting deep shadows into the mortar lines to accentuate the rugged, historic texture of the masonry.
Jody first opened Buvette in New York’s West Village 14 years ago and has since grown the collection into Paris, as well as Tokyo and Seoul.