
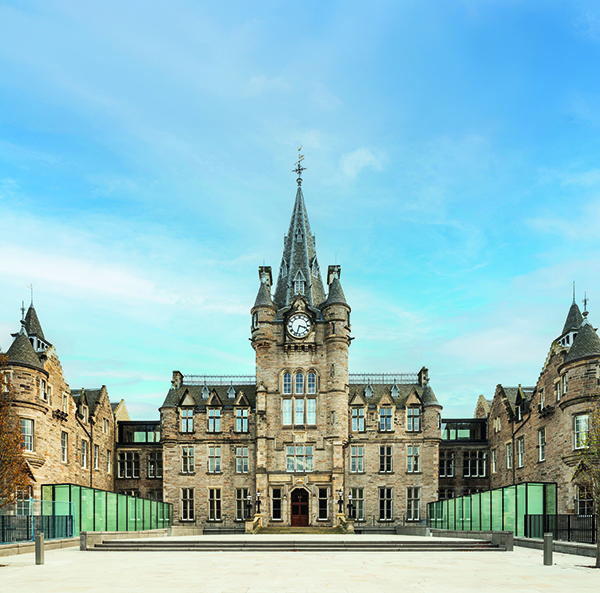

Edinburgh Futures Institute
After two years since the much-loved city landmark re-opened to the public back in June 2024, the Edinburgh Futures Institute has won yet another award for its incredible restoration and transformation project.
The Royal Incorporation of Architects in Scotland (RIAS) announced the project won one of their most prestigious awards; the RIAS & TCM Capital Innovation Award. The award, part of their Special Category awards, celebrates architecture that pushes boundaries through creativity, sustainability, and construction.
The Institute was one of six innovation hubs that received backing from the Edinburgh and South-East Scotland City Region Deal’s Data-Driven Innovation programme. Receiving £56m in capital funding from the UK Government and more than £2m from the Scottish Government to create the hub to drive interdisciplinary research, teaching and entrepreneurship.
Over an extensive seven years, the multi-million pound project saw the 150 year old hospital building, that was in very poor condition, with extensive dry rot, water penetration and structural issues transformed it into a state-of-the-art space for Edinburgh University.
Built in 1879, Edinburgh’s Old Royal Infirmary housed the city’s main hospital until 2003 and was once described by The Illustrated London News as “the best planned hospital” in Britain. By 2015, the category A-listed building was bought by the University of Edinburgh to save the unoccupied building from dereliction and create a radically collaborative space for learning and research.
The University worked with a project design team led by Atkins Realis, including architects Bennetts Associates and construction partner Balfour Beatty, to restore, extend, and upgrade the building, which unites modern design with restored historic architecture.
At the original clocktower entrance, that was thoughtfully re-opened by the team, an inscription lies above reading ‘Patet Omnibus’ meaning ‘Open to All’, which became a key factor in the new design. A public plaza frames the entrance while a new, purpose-built 450-seat event space is discreetly tucked under the plaza’s stone floor.
6,000sq-m of modern construction was utilised to support the restoration works that has preserved much of the building’s historical architecture. The buildings signature wide and airy Nightingale Wards were beautifully retained and reused as flexible teaching and workspaces, while new accommodation and pavilions were interwoven along the 150m-long corridors.
Other teaching, co-working and project areas, including spaces for specialist facilities, such as digital maker spaces and exhibition zones were spread across five floors. Breakout spaces, a café, gardens, and an outdoor square were introduced at the site to invite students and the wider public to collaborate, socialise and enjoy the space.
Internally, bold colours were employed to guide wayfinding while providing a fresh, inspiring and contemporary design for students, staff, and community members to flourish.
Incredibly, by recycling the hospitals inherent fabric, the new institutes embodied carbon emissions are considerably below half than what a typical new build would produce, with 362 kgCO₂e/m² upfront carbon and -31 kgCO₂e/m² sequestered carbon.
Achieving a seamless dialogue between old and new, combined with exquisite detailing, environmental foresight and social ambition the design team have boldly stepped the historic building into the future.
After almost 20 years of being laid empty, the iconic building now brings together people from all walks of life and all disciplines with an aim to find innovative solutions to some of the world’s biggest problems. At the Edinburgh Futures Institute, students, researchers, partners and civic society have the ability to collaborate and explore solutions, with a focus on the responsible use of data in addressing global challenges, including ethics of artificial intelligence, social inequality and climate change.






